9900 Kilgore Road, Orlando, FL 32836
- $1,220,000
- 4
- BD
- 4
- BA
- 3,412
- SqFt
- Sold Price
- $1,220,000
- List Price
- $1,295,000
- Status
- SOLD
- Days on Market
- 34
- Closing Date
- Nov 14, 2023
- MLS#
- O6136532
- Subtype
- Residential
- Style
- One Story
- Architectural Style
- Mediterranean
- Year Built
- 2016
- Bedrooms
- 4
- Bathrooms
- 4
- Full Baths
- 4
- Living Area
- 3,412
- Lot Size
- 18,529
- Acres
- 0.43
- Subdivision
- Millionaires Row
- MLS Area Major
- Orlando/Dr. Phillips/Bay Vista
Property Description
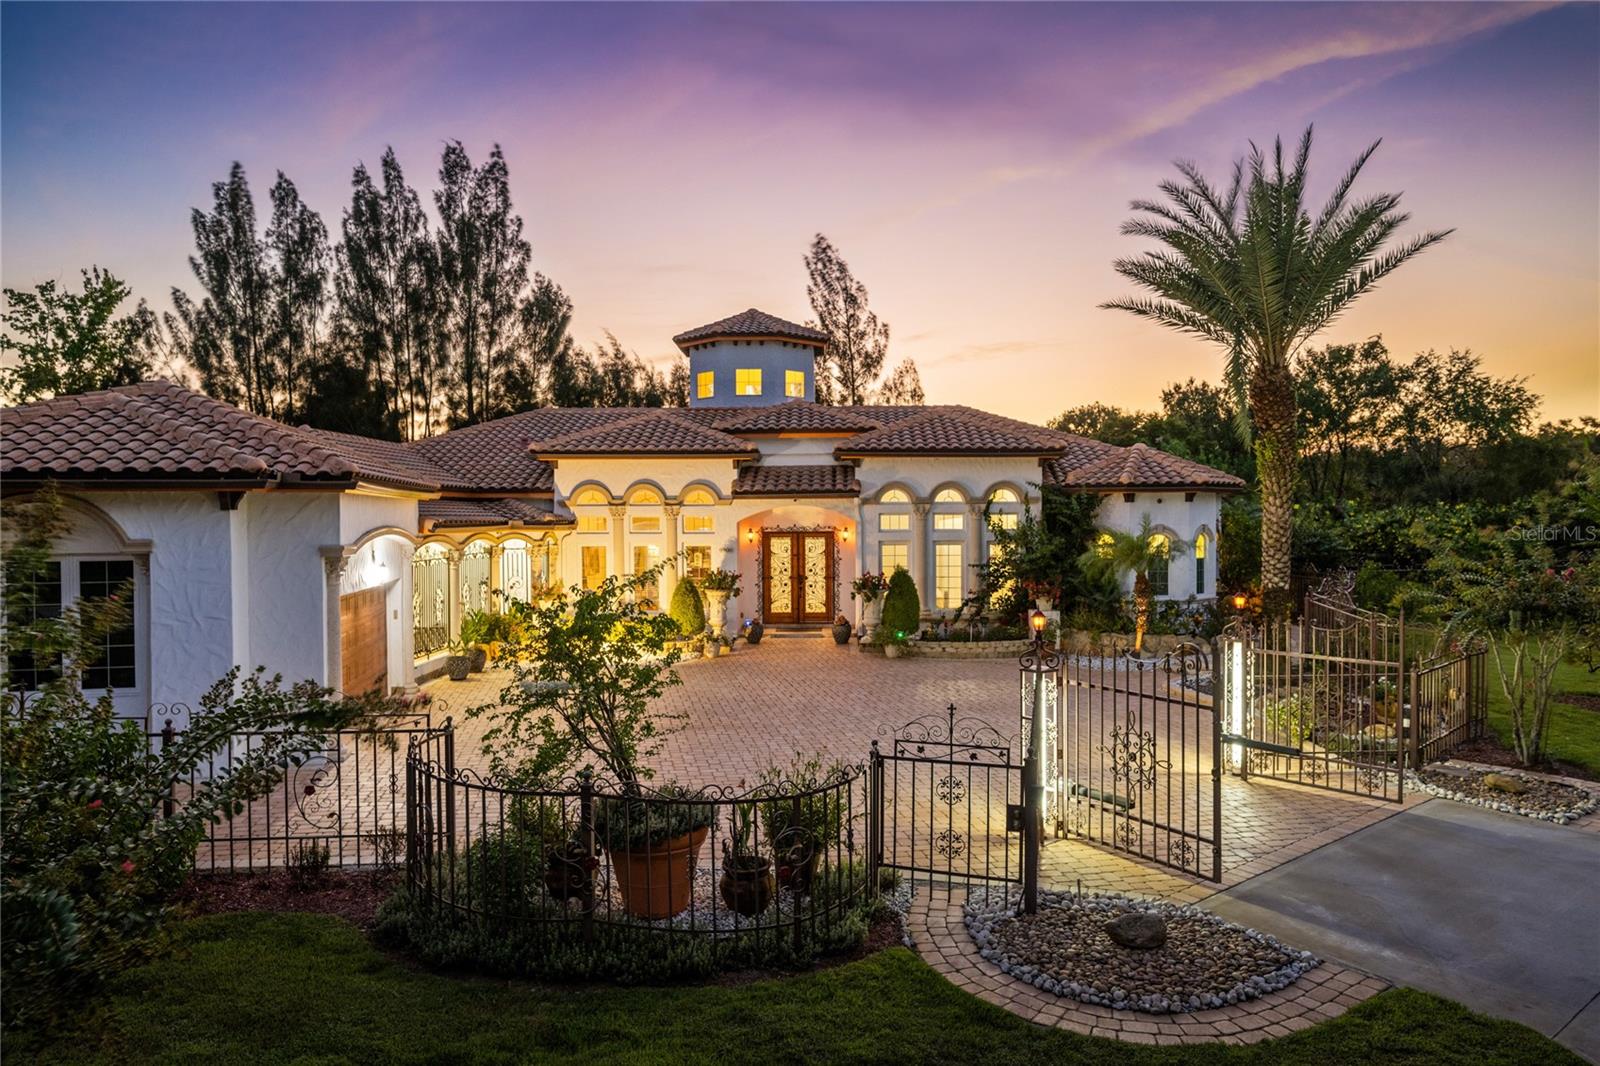
Stunning, privately gated home located on “Millionaires Row” in Dr Phillips. If you’re interested in scaling back on square footage without sacrificing quality and privacy, this home is definitely for you. Top of the line finishes like imported marble floors, exotic granite countertops, and rich hard wood floors, can be found throughout the entire home. As you enter through the front door, you’re immediately greeted by a bright open floor plan. The chef in the family will love the expansive kitchen with its large center island, top of the line stainless steel appliances, and an oversized pantry. The primary bedroom suite features beautiful ceiling details, a large walk-in closet, a spa bath with a soaking tub, and massive walk-in shower. The great room features a tower with 2 story hand painted ceilings that shower the room with sunlight. Exterior amenities include a private covered lanai, a refreshing pool with a massive rock waterfall, and two private gardens that flan each side of the home. The entire property is fenced and features its own private electronic gate. As an added bonus there is no HOA and rural estate zoning. Located just minutes from all of the major attractions, Orlando’s famed restaurant row, and world class shopping, the location quite simply can’t be beat. You will feel like you’re living at a private country estate but in reality, you are only minutes away from everything.
/u.realgeeks.media/davejonesrealty/logo-full.png)
Additional Information
- Interior Features
- Cathedral Ceiling(s), Ceiling Fans(s), Eat-in Kitchen, Master Bedroom Main Floor, Open Floorplan, Solid Wood Cabinets, Split Bedroom, Stone Counters
- Exterior Features
- French Doors, Garden, Irrigation System
- Financing
- Cash, Conventional, VA Loan
- Location
- Corner Lot, Paved, Zoned for Horses
- Community Features
- No Deed Restriction
- Property Description
- One Story
- Zoning
- R-CE
- Appliances
- Cooktop, Dishwasher, Disposal, Electric Water Heater, Microwave, Refrigerator
- Heating
- Electric
- Air Conditioning
- Central Air
- Exterior Construction
- Block, Stucco
- Exterior Features
- French Doors, Garden, Irrigation System
- Levels
- One
- Roof
- Tile
- Foundation
- Slab
- Pool
- Yes
- Pool Type
- Gunite, In Ground
- Parking
- Garage Faces Side
- Parking Features
- Garage Faces Side
- Garage
- 2 Car Garage
- Garage Spaces
- 2
- Garage Features
- Garage Faces Side
- Elementary School
- Bay Meadows Elem
- Middle School
- Southwest Middle
- High School
- Lake Buena Vista High School
Listing courtesy of COMPASS FLORIDA, LLC.
Selling Office: RE/MAX PRIME PROPERTIES.Mortgage Calculator
StellarMLS is the source of this information via Internet Data Exchange Program. All listing information is deemed reliable but not guaranteed and should be independently verified through personal inspection by appropriate professionals. Listings displayed on this website may be subject to prior sale or removal from sale. Availability of any listing should always be independently verified. Listing information is provided for consumer personal, non-commercial use, solely to identify potential properties for potential purchase. All other use is strictly prohibited and may violate relevant federal and state law. Data last updated on