8411 Chilton Drive, Orlando, FL 32836
- $1,225,000
- 4
- BD
- 5
- BA
- 3,646
- SqFt
- Sold Price
- $1,225,000
- List Price
- $1,290,000
- Status
- SOLD
- Days on Market
- 26
- Closing Date
- Feb 28, 2025
- MLS#
- O6261134
- Subtype
- Residential
- Style
- Two Story
- Architectural Style
- Mediterranean
- Year Built
- 2014
- Bedrooms
- 4
- Bathrooms
- 5
- Full Baths
- 3
- Half Baths
- 2
- Living Area
- 3,646
- Lot Size
- 9,381
- Acres
- 0.22
- Subdivision
- Parkside Phase 1
- MLS Area Major
- Orlando/Dr. Phillips/Bay Vista
Property Description
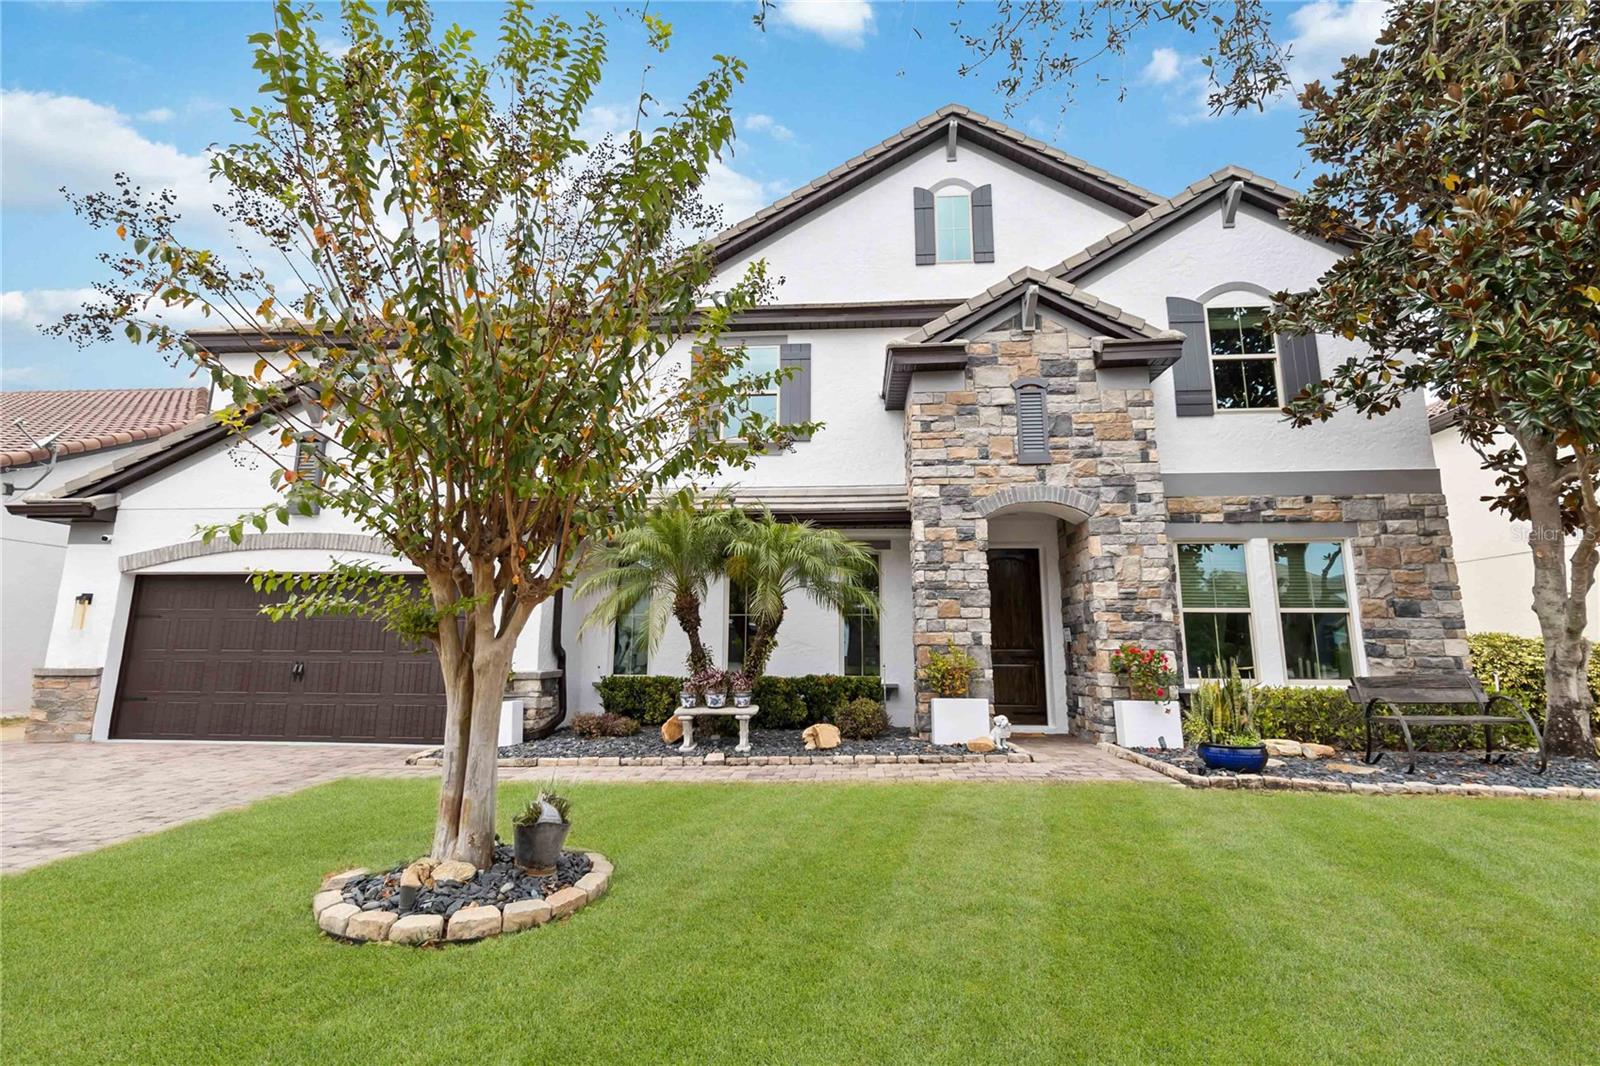
Welcome to 8411 Chilton Drive, a beautiful single-family POOL HOME sitting on a PREMIUM LOT overlooking a spacious and open green area, located in the exclusive community of Parkside in Dr. Phillips. This two-story mediterranean style residence offers 4 Bedrooms, 3 full bathrooms, 2 half bathrooms, a 3-car tandem garage with EV charger, an array of spaces to relax and entertain including a Flex Room, a Loft/Bonus room, formal dining and living areas, and surround system throughout the home. The spacious gourmet kitchen boasts a large quartzite covered center island, 42” cabinets, stainless steel appliances, built-in oven/microwave combo and separate “induction” cook-top. The first floor flex room can be used as a study or a home office. The large great room opens to the oversized extended covered lanai and screened pool with a fire pit and an outdoor kitchen offering plenty of outdoor space perfect for entertaining family and friends. All bedrooms are located on the second floor. The owner’s suite with dual vanities, separate shower and jacuzzi tub, two walk-in closets connects to the laundry room for convenience. The second bedroom includes an en-suite bathroom with shower and walk-in closet. The two other bedrooms have walk-in closets and share a full bathroom with double vanities and shower tub. Parkside offers a beautiful clubhouse building with large swimming pool, tennis courts, soccer area and playground. Prime location in the heart of Dr. Phillips, just minutes to UPSCALE shopping, Restaurant Row, Disney, Universal and SeaWorld Theme Parks, World Class Golfing & Orlando International Airport. Convenient location with easy access to major roads to get you anywhere you need to go. Fantastic ENERGY STAR® certified home sitting on an amazing lot providing serenity and privacy with no rear neighbors in an Incredible Sought-After Location. Welcome Home!
/u.realgeeks.media/davejonesrealty/logo-full.png)
Additional Information
- Amenities
- Playground, Pool, Tennis Court(s)
- Interior Features
- Built-in Features, Ceiling Fans(s), Central Vaccum, In Wall Pest System, Kitchen/Family Room Combo, Open Floorplan, PrimaryBedroom Upstairs, Solid Wood Cabinets, Stone Counters, Walk-In Closet(s)
- Exterior Features
- French Doors, Irrigation System, Outdoor Kitchen, Rain Gutters, Sidewalk
- HOA Fee
- $420
- HOA Freqency
- Quarterly
- Financing
- Cash, Conventional
- Location
- City Limits, Landscaped, Sidewalk, Paved
- Community Features
- Clubhouse, Park, Playground, Pool, Sidewalks, Tennis Courts, No Deed Restriction
- Property Description
- Two Story
- Zoning
- P-D
- Appliances
- Built-In Oven, Cooktop, Dishwasher, Disposal, Dryer, Electric Water Heater, Microwave, Refrigerator, Washer
- Heating
- Central
- Air Conditioning
- Central Air
- Exterior Construction
- Block, Brick, Concrete, Stucco
- Exterior Features
- French Doors, Irrigation System, Outdoor Kitchen, Rain Gutters, Sidewalk
- Levels
- Two
- Roof
- Tile
- Foundation
- Slab
- Pool
- Yes
- Pool Type
- Deck, In Ground, Outside Bath Access, Screen Enclosure
- Parking
- Electric Vehicle Charging Station(s), Garage Door Opener, Tandem
- Parking Features
- Electric Vehicle Charging Station(s), Garage Door Opener, Tandem
- Garage
- 3 Car Garage
- Garage Spaces
- 3
- Garage Features
- Electric Vehicle Charging Station(s), Garage Door Opener, Tandem
Listing courtesy of WEICHERT REALTORS HALLMARK PRO. 407-299-3000
Selling Office: MS LAND & BUILDING LLC.Mortgage Calculator
StellarMLS is the source of this information via Internet Data Exchange Program. All listing information is deemed reliable but not guaranteed and should be independently verified through personal inspection by appropriate professionals. Listings displayed on this website may be subject to prior sale or removal from sale. Availability of any listing should always be independently verified. Listing information is provided for consumer personal, non-commercial use, solely to identify potential properties for potential purchase. All other use is strictly prohibited and may violate relevant federal and state law. Data last updated on