8929 Charleston Park Unit 12, Orlando, FL 32819
- $1,125,000
- 3
- BD
- 3
- BA
- 2,216
- SqFt
- Sold Price
- $1,125,000
- List Price
- $1,299,000
- Status
- SOLD
- Days on Market
- 59
- Closing Date
- Jun 06, 2025
- MLS#
- O6287098
- Subtype
- Residential
- Style
- One Story
- Year Built
- 1981
- Bedrooms
- 3
- Bathrooms
- 3
- Full Baths
- 2
- Half Baths
- 1
- Living Area
- 2,216
- Lot Size
- 7,500
- Acres
- 0.17
- Subdivision
- Bay Hill Village West Condo
- Building Name
- Na
- MLS Area Major
- Orlando/Bay Hill/Sand Lake
Property Description
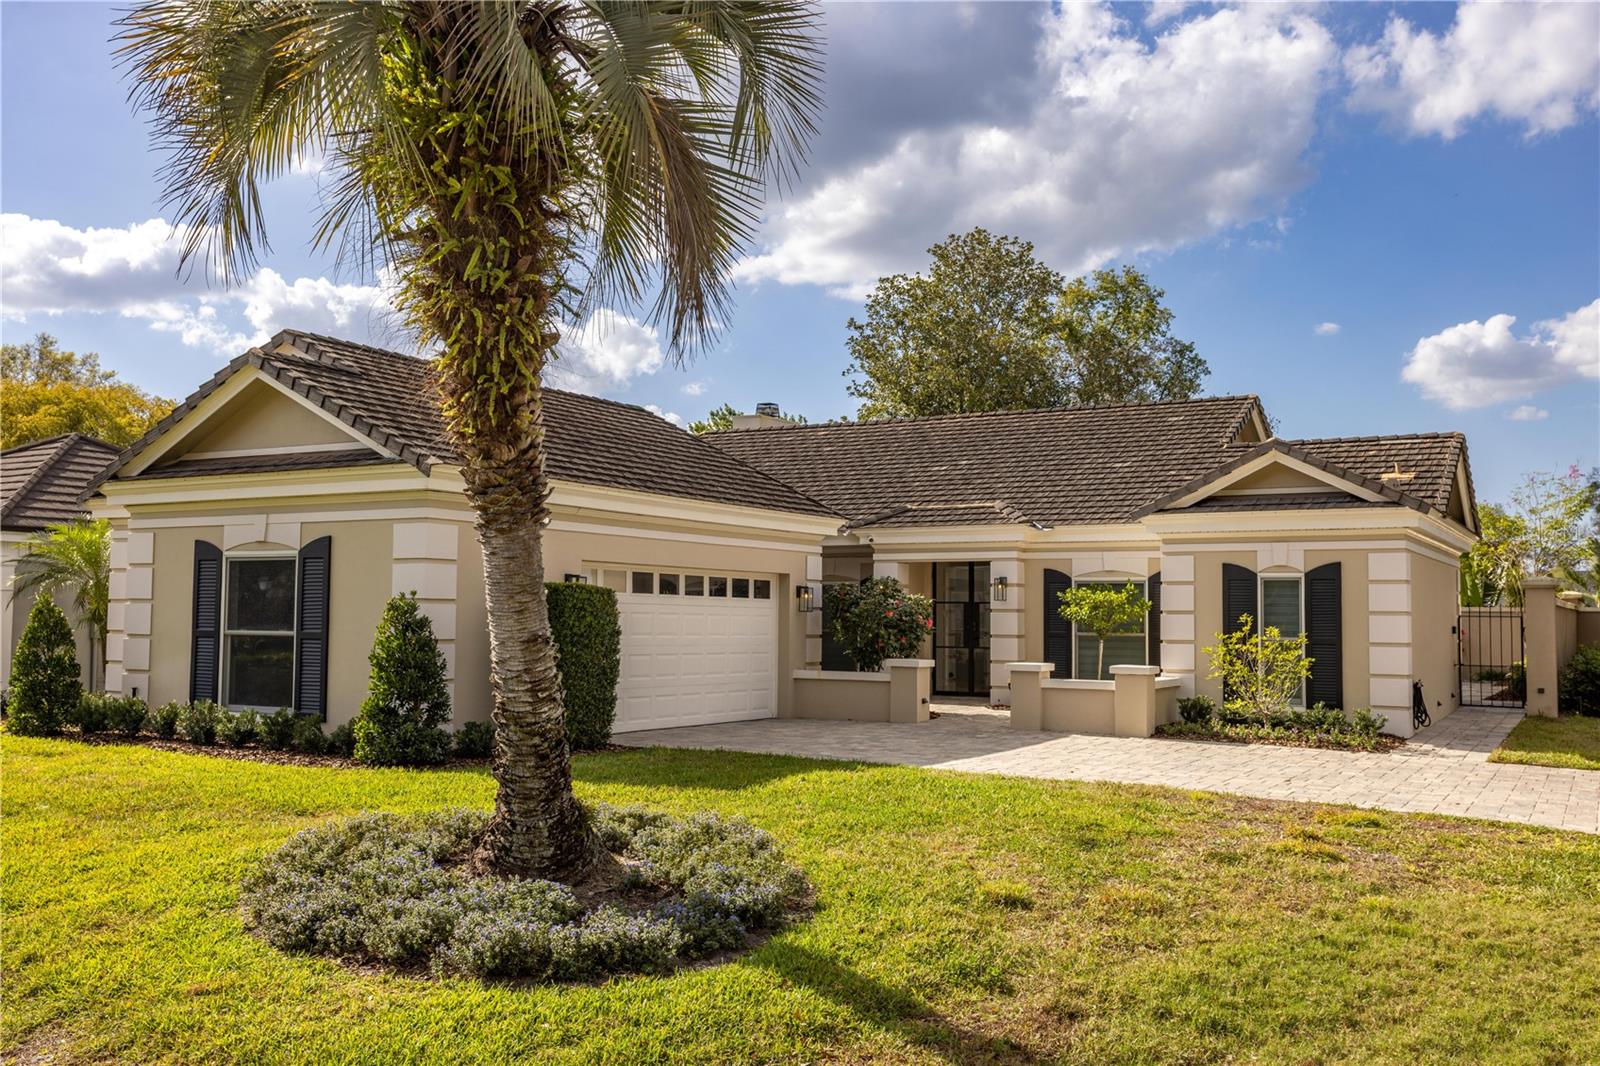
Welcome to a stunning, completely RENOVATED home in BAY HILL VILLAGE! With plenty of privacy in both the front and rear yards, this home is ideally located on a quiet CORNER LOT. This 3-bedroom, stand-alone condo has countless upgrades: A gorgeous, remodeled kitchen (2020) with added pantry (2025), new windows, tankless water heater (2025), a Boral metal roof (2018), new HVAC (2025), and mini split in the garage (2025). Enjoy the new, spacious outdoor living area (2025) which includes a beautiful pergola, fresh landscaping, new pavers, and an artificial turf area that requires no upkeep. Bay Hill Village is located within minutes of the attractions, Restaurant Row, I-4, and the Orlando International Airport. This quaint, gated neighborhood, tucked in Dr. Phillips, offers stunning tree-lined streets, tennis/pickleball courts, a fitness center, clubhouse, pool and spa, and front yard maintenance with cable and internet included! This property is a must-see!
/u.realgeeks.media/davejonesrealty/logo-full.png)
Additional Information
- Interior Features
- Ceiling Fans(s), Eat-in Kitchen, Living Room/Dining Room Combo, Open Floorplan, Primary Bedroom Main Floor, Smart Home, Stone Counters, Thermostat
- Exterior Features
- Courtyard, Dog Run, Private Mailbox
- HOA Fee
- $540
- HOA Freqency
- Monthly
- Pets Allowed
- Yes
- Pets
- Yes
- Building Name
- Na
- Community Features
- Buyer Approval Required, Clubhouse, Deed Restrictions, Fitness Center, Gated Community - No Guard, Golf Carts OK, Pool, Tennis Court(s)
- Property Description
- One Story
- Zoning
- P-D
- Appliances
- Dishwasher, Disposal, Dryer, Microwave, Range, Refrigerator, Tankless Water Heater, Washer
- Heating
- Electric, Heat Pump
- Air Conditioning
- Central Air, Ductless
- Exterior Construction
- Block, Stucco
- Exterior Features
- Courtyard, Dog Run, Private Mailbox
- Stories
- 1
- Levels
- One
- Roof
- Concrete
- Foundation
- Slab
- Pool
- Yes
- Garage
- 2 Car Garage
- Garage Spaces
- 2
Listing courtesy of OAKSTRAND REALTY. 888-912-5258
Selling Office: COLDWELL BANKER RESIDENTIAL RE.Mortgage Calculator
StellarMLS is the source of this information via Internet Data Exchange Program. All listing information is deemed reliable but not guaranteed and should be independently verified through personal inspection by appropriate professionals. Listings displayed on this website may be subject to prior sale or removal from sale. Availability of any listing should always be independently verified. Listing information is provided for consumer personal, non-commercial use, solely to identify potential properties for potential purchase. All other use is strictly prohibited and may violate relevant federal and state law. Data last updated on