235 Golden River Drive, West Palm Beach, FL 33411
- $115,000
- 2
- BD
- 2
- BA
- 888
- SqFt




- List Price
- $115,000
- Status
- ACTIVE
- Days on Market
- 341
- Price Change
- ▼ $5,000 1782357470
- MLS#
- R11131928
- Subtype
- Residential
- Style
- Other
- Year Built
- 1979
- Bedrooms
- 2
- Bathrooms
- 2
- Full Baths
- 2
- Living Area
- 888
- Subdivision
- Golden Lakes Village Condo 12-C
- Neighborhood
- PB24
- MLS Area Major
- 5580
Property Description
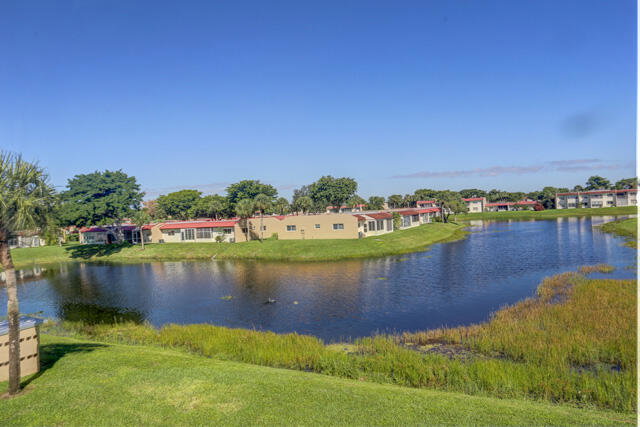
Enjoy the lifestyle you've been waiting for at 235 Golden River Dr in West Palm Beach. Designed for the young-at-heart buyer seeking independence, connection, and peaceful surroundings, this inviting two-story condo offers comfortable living with beautiful long lake views and a relaxed, low-maintenance lifestyle. Inside, the thoughtfully designed split-bedroom floor plan provides privacy and flexibility for guests, hobbies, or a home office. Updated bathrooms and installed impact glass add comfort and peace of mind, while the bright living spaces create the perfect setting for everyday living or entertaining new friends. Wake up to calming water views with morning coffee overlooking the lake, and embrace a community lifestyle centered around activity, social connection, and convenience. Ideally located near shopping, dining, golf, and local attractions, this home offers the perfect balance of tranquility and an active South Florida living. Golden Lakes has country club features without the initial fees and membership dues! Imagine joining the BBQ social, playing bingo mid afternoon or lounging in the sun overlooking the lake. There is Bocce, shuffleboard, a card room, billiards and an events space for movie night. A dedicated parking space is available directly in front of the stairs for this unit and a 2nd car can park in a guest spot. The condo can be leased after 1 year of ownership.
/u.realgeeks.media/davejonesrealty/logo-full.png)
Additional Information
- Amenities
- Billiard Room, Bocce Court, Business Center, Clubhouse, Fitness Center, Gated, Laundry, Management, Parking, Picnic Area, Pool, Property Manager On-Site, Recreation Facilities, Shuffleboard Court, Sidewalks, Spa/Hot Tub, Trail(s), Transportation Service
- Interior Features
- Breakfast Area, Closet Cabinetry, Living/Dining Room, Pantry, Split Bedrooms, Separate Shower, Walk-In Closet(s)
- Exterior Features
- Balcony, None, Outdoor Living Area
- Taxes
- $1,282
- HOA Fee
- $536
- HOA Freqency
- Monthly
- Pets Allowed
- Cats OK, Number Limit, Pet Restrictions, Yes
- Pets
- Yes
- Property Description
- Other
- Flooring
- Carpet, Tile
- Appliances
- Dishwasher, Electric Range, Electric Water Heater, Disposal, Refrigerator, Water Heater
- Heating
- Central, Electric
- Air Conditioning
- Central Air, Ceiling Fan(s), Electric
- Exterior Construction
- Block, Stucco
- Stories
- 1
- Levels
- One
- Roof
- Spanish Tile
- Foundation
- Slab
- Parking Features
- Assigned, Guest
- View
- Lake, Water
Listing courtesy of EXP Realty LLC. Contact:
Mortgage Calculator
 All listings featuring the BMLS logo are provided by Beaches MLS Inc. Copyright 2026 Beaches MLS. This information is not verified for authenticity or accuracy and is not guaranteed. © 2026 Beaches Multiple Listing Service, Inc. All rights reserved.
Agent: Kelly Rossow | Email: kelly@kellyrossow.com