114 E Davis Boulevard Unit 13, Tampa, FL 33606
- $1,499,000
- 3
- BD
- 4
- BA
- 3,077
- SqFt






- List Price
- $1,499,000
- Status
- ACTIVE
- Days on Market
- 138
- MLS#
- TB8500751
- Subtype
- Residential
- Style
- Three+ Story
- Architectural Style
- Contemporary, Mediterranean
- Year Built
- 2005
- Bedrooms
- 3
- Bathrooms
- 4
- Full Baths
- 3
- Half Baths
- 1
- Living Area
- 3,077
- Lot Size
- 2,088
- Acres
- 0.05
- Subdivision
- 73k | Villa Del Mare Townhomes
- Building Name
- Villa Del Mare
- MLS Area Major
- Tampa / Davis Island/University of Tampa
Property Description
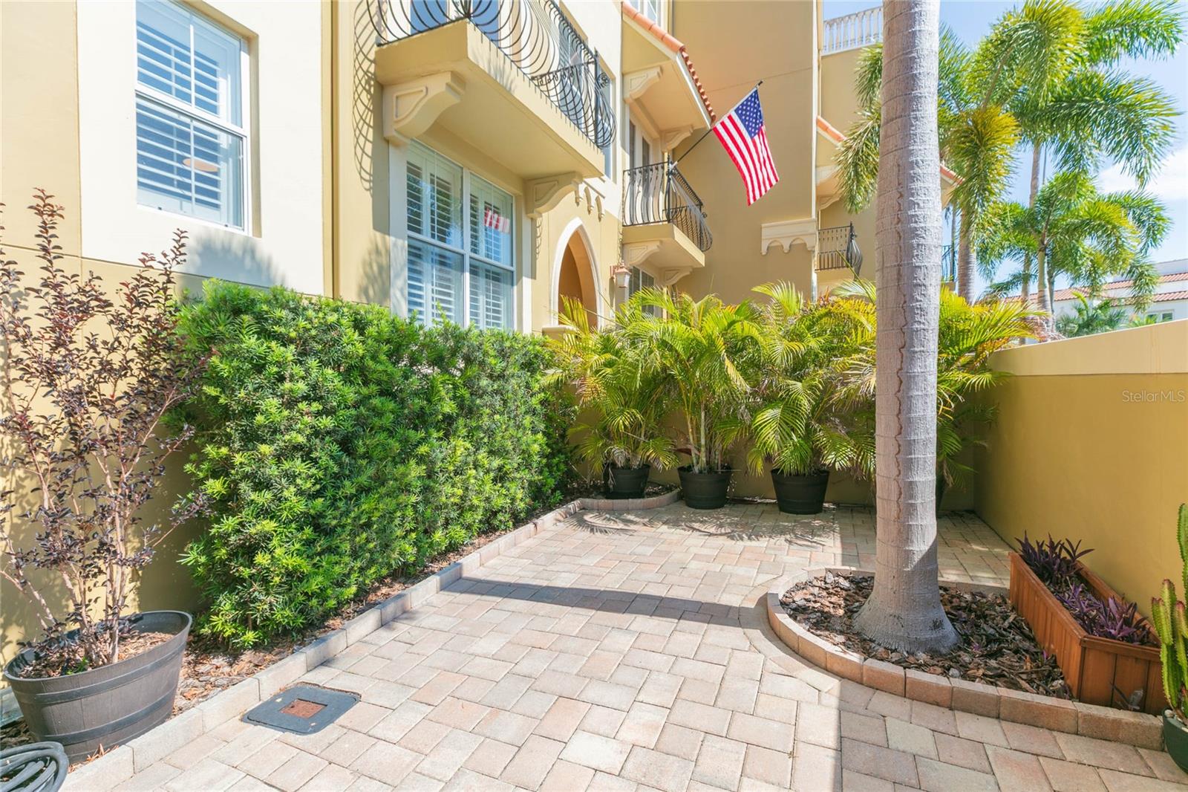
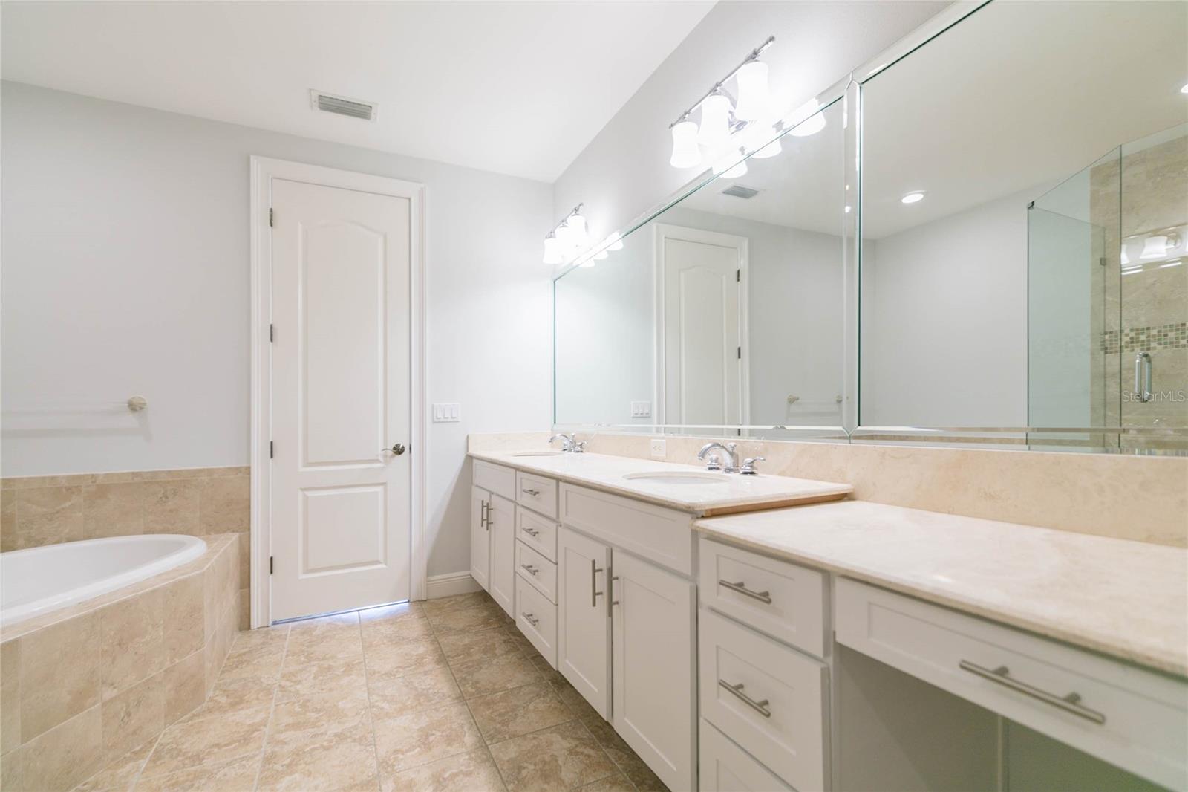
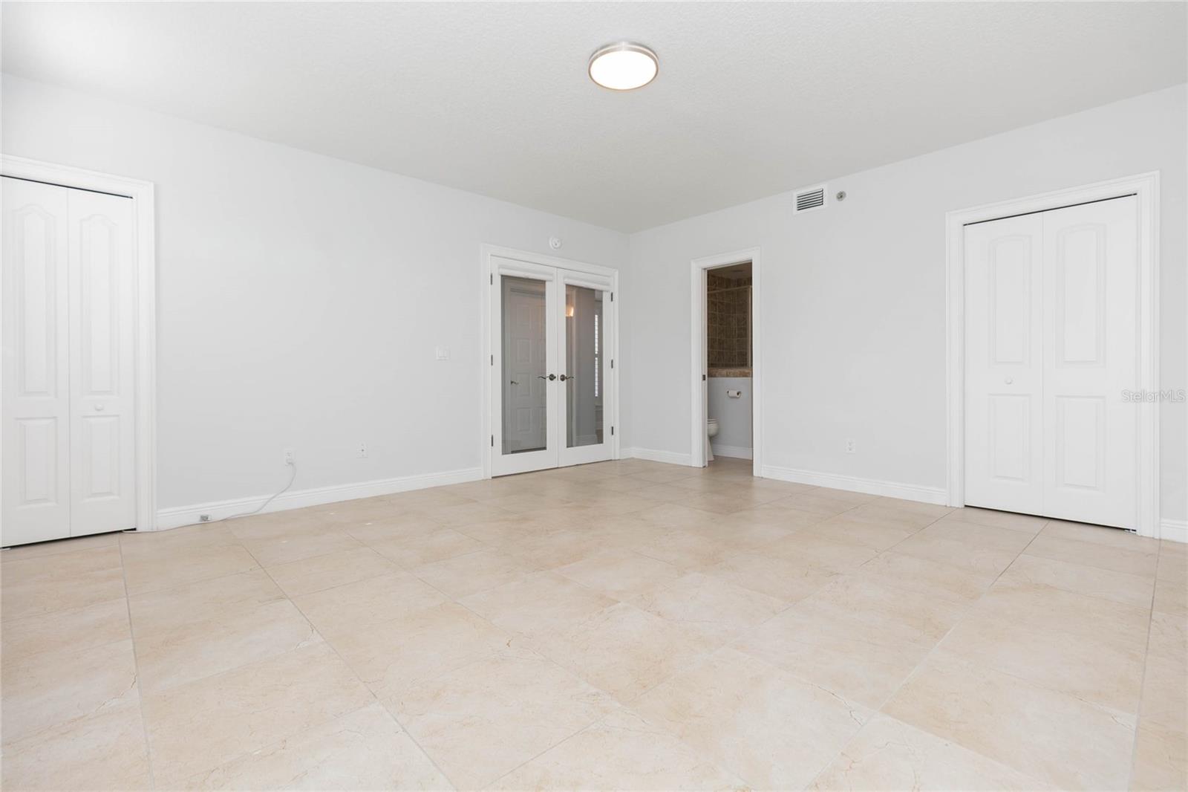
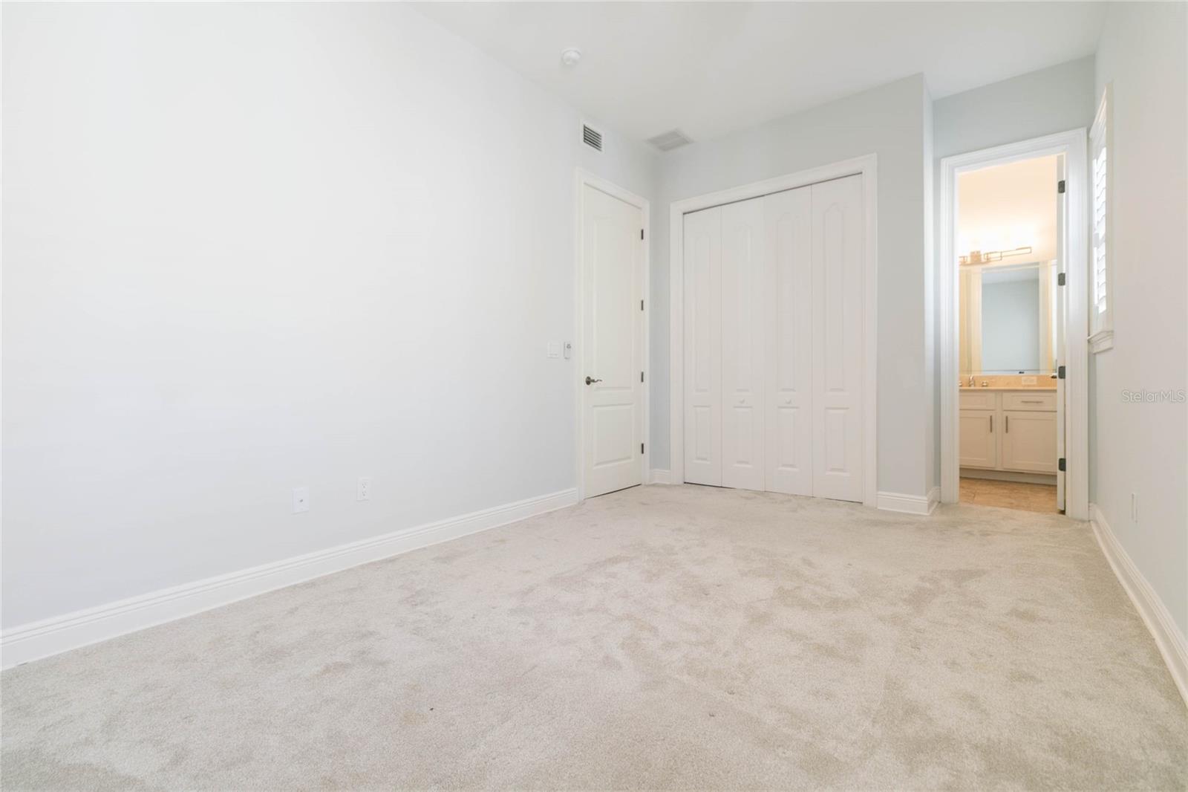
Discover luxury island living in Villa Del Mare - a private gated enclave of 14 residences on highly sought-after Davis Islands. This end unit, designed to maximize light and views, is built to hurricane standards and has sustained no flooding/water intrusion including the garage. Located on a quiet side street off of the main boulevard, it is a pleasant 3 minute walk by sidewalk - or 1 minute by golf cart - to the Village with dining, shopping, entertainment and to the recreation center, parks, marina, and more. It is also located just 3 miles to downtown/Channel District and a half mile to Tampa General Hospital. This four-story residence with elevator blends a stunning contemporary design with multiple balconies, a chef-inspired upgraded kitchen, upgraded ensuites for each bedroom - with a versatile floor plan that is perfect for entertaining, working, and easy living. The kitchen opens to the Great Room with French doors, plantation shutters throughout and island views. A large first floor bedroom with its own ensuite and walk-in closet makes for a great mother-in-law/guest suite or impressive private office. The remaining two bedrooms are on the third floor. The primary bedroom with private balcony has dual walk-in closets, a large ensuite with separate frameless shower, water closet, soaking tub, and continuous countertop vanities. A rooftop entertainment area - exclusive to the residence - is the perfect place for enjoying our amazing sunsets and views of the marina. A rear entry two car garage with private covered breezeway into the residence is accessed through the secure drive gate. Fee Simple Ownership (providing full ownership of the land and structure) with an HOA of only $500 monthly that includes water, trash, exterior maintenance from painting to weekly professional yard service. Flood Insurance is currently engaged at $819 annually; Homeowner's is $1800 annually. Priced at $1,499,000. Luxury island living within the urban quarter - priceless. Schedule your private showing today. (Limited photos to preserve privacy).
/u.realgeeks.media/davejonesrealty/logo-full.png)
Additional Information
- Interior Features
- Ceiling Fans(s), Elevator, High Ceilings, Kitchen/Family Room Combo, Open Floorplan, PrimaryBedroom Upstairs, Solid Surface Counters, Solid Wood Cabinets, Split Bedroom, Stone Counters, Thermostat, Walk-In Closet(s), Window Treatments
- Exterior Features
- Courtyard, Lighting, Private Entrance, Private Mailbox, Sidewalk, Storage
- HOA Fee
- $500
- HOA Freqency
- Monthly
- Financing
- Cash, Conventional, VA Loan
- Location
- Flood Insurance Required, FloodZone, City Limits, Landscaped, Near Marina, Sidewalk, Paved
- Community Features
- Community Mailbox, Gated Community - No Guard, Golf Carts OK, Sidewalks, Street Lights, No Deed Restriction
- Property Description
- Three+ Story
- Zoning
- PD
- Appliances
- Built-In Oven, Cooktop, Dishwasher, Disposal, Dryer, Exhaust Fan, Gas Water Heater, Microwave, Range, Range Hood, Refrigerator, Tankless Water Heater, Washer, Water Softener
- Heating
- Central, Electric, Exhaust Fan
- Air Conditioning
- Central Air
- Exterior Construction
- Block, Stucco
- Exterior Features
- Courtyard, Lighting, Private Entrance, Private Mailbox, Sidewalk, Storage
- Stories
- 4
- Levels
- Three Or More
- Roof
- Built-Up
- Foundation
- Block
- Garage
- 2 Car Garage
- Garage Spaces
- 2
- Elementary School
- Gorrie-Hb
- Middle School
- Wilson-Hb
- High School
- Plant-HB
- View
- City, Garden, Trees/Woods
Listing courtesy of SOUTH TAMPA REALTY GROUP. 813-340-1433
Mortgage Calculator
StellarMLS is the source of this information via Internet Data Exchange Program. All listing information is deemed reliable but not guaranteed and should be independently verified through personal inspection by appropriate professionals. Listings displayed on this website may be subject to prior sale or removal from sale. Availability of any listing should always be independently verified. Listing information is provided for consumer personal, non-commercial use, solely to identify potential properties for potential purchase. All other use is strictly prohibited and may violate relevant federal and state law. Data last updated on