2908 E Howell Street, Tampa, FL 33610
- $294,000
- 4
- BD
- 2
- BA
- 1,690
- SqFt






- List Price
- $294,000
- Status
- ACTIVE
- Days on Market
- 115
- Price Change
- ▼ $14,500 1787866661
- MLS#
- TB8511821
- Subtype
- Residential
- Foreclosure
- Yes
- Style
- One Story
- Architectural Style
- Ranch
- Year Built
- 1956
- Bedrooms
- 4
- Bathrooms
- 2
- Full Baths
- 2
- Living Area
- 1,690
- Lot Size
- 7,035
- Acres
- 0.16
- Subdivision
- Hill Top Heights
- MLS Area Major
- Tampa / East Lake
Property Description
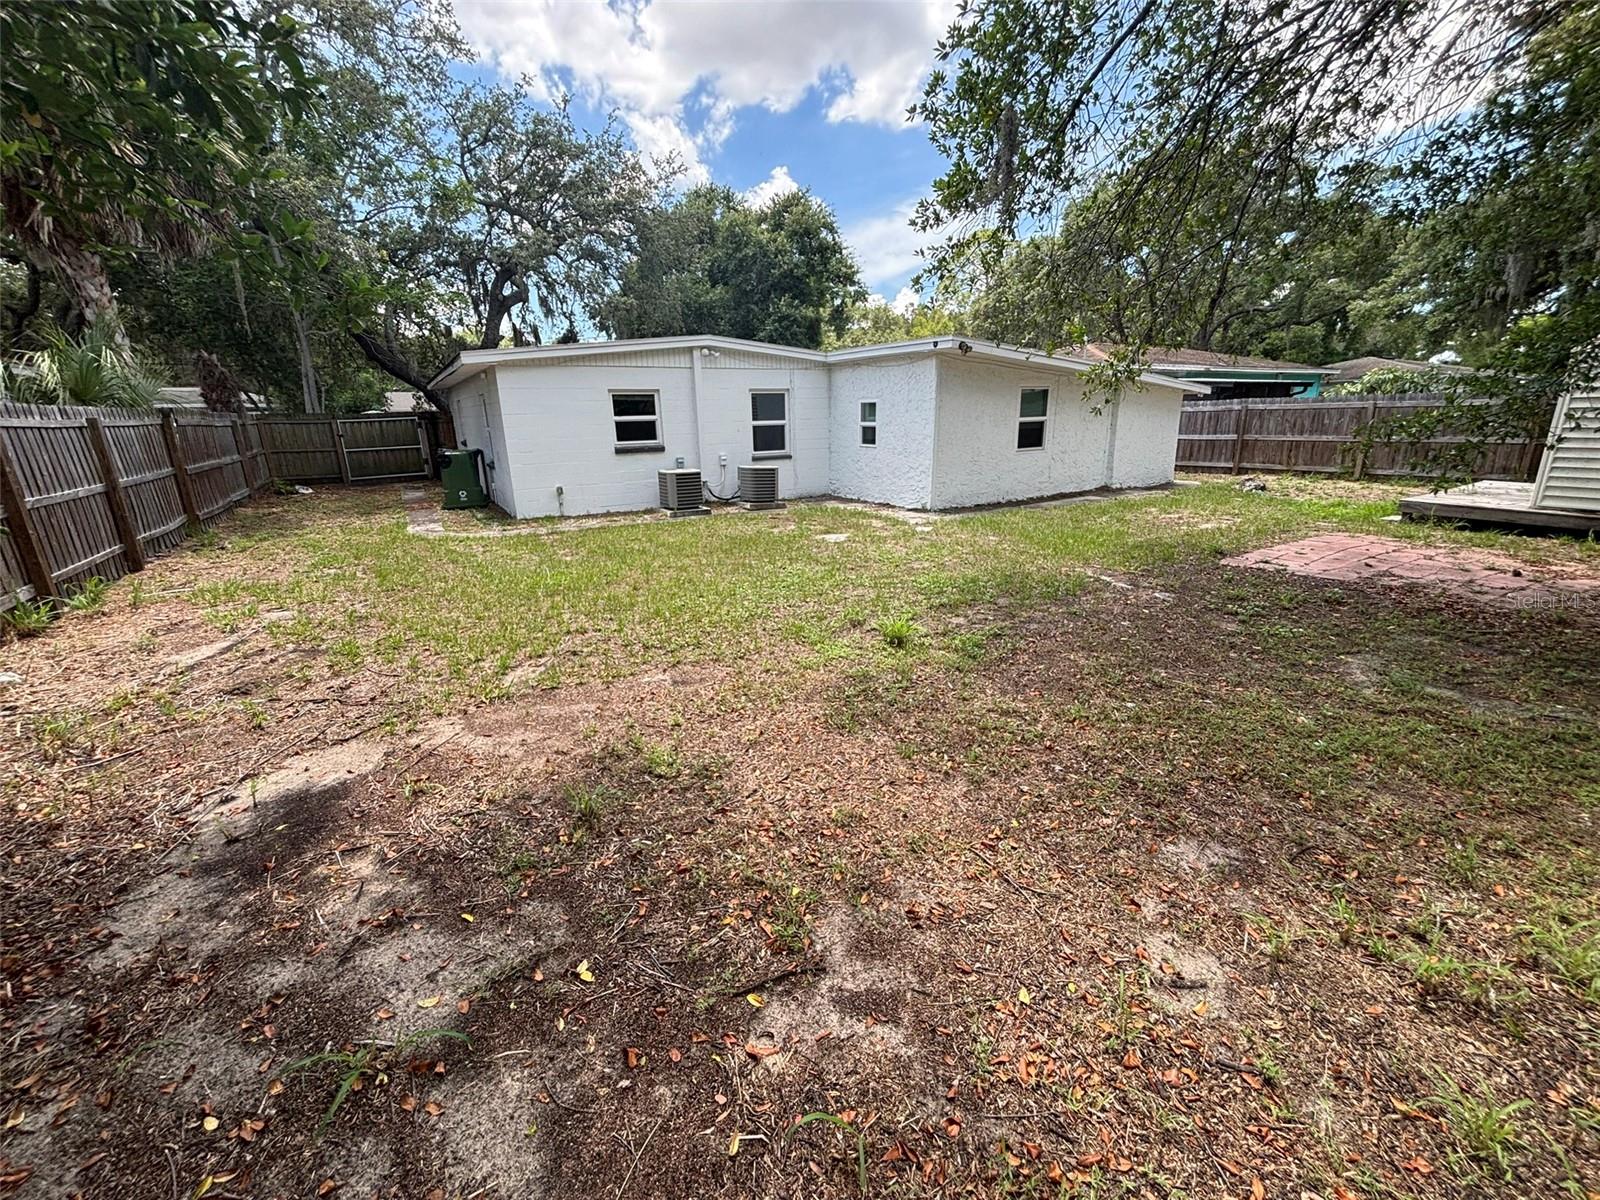
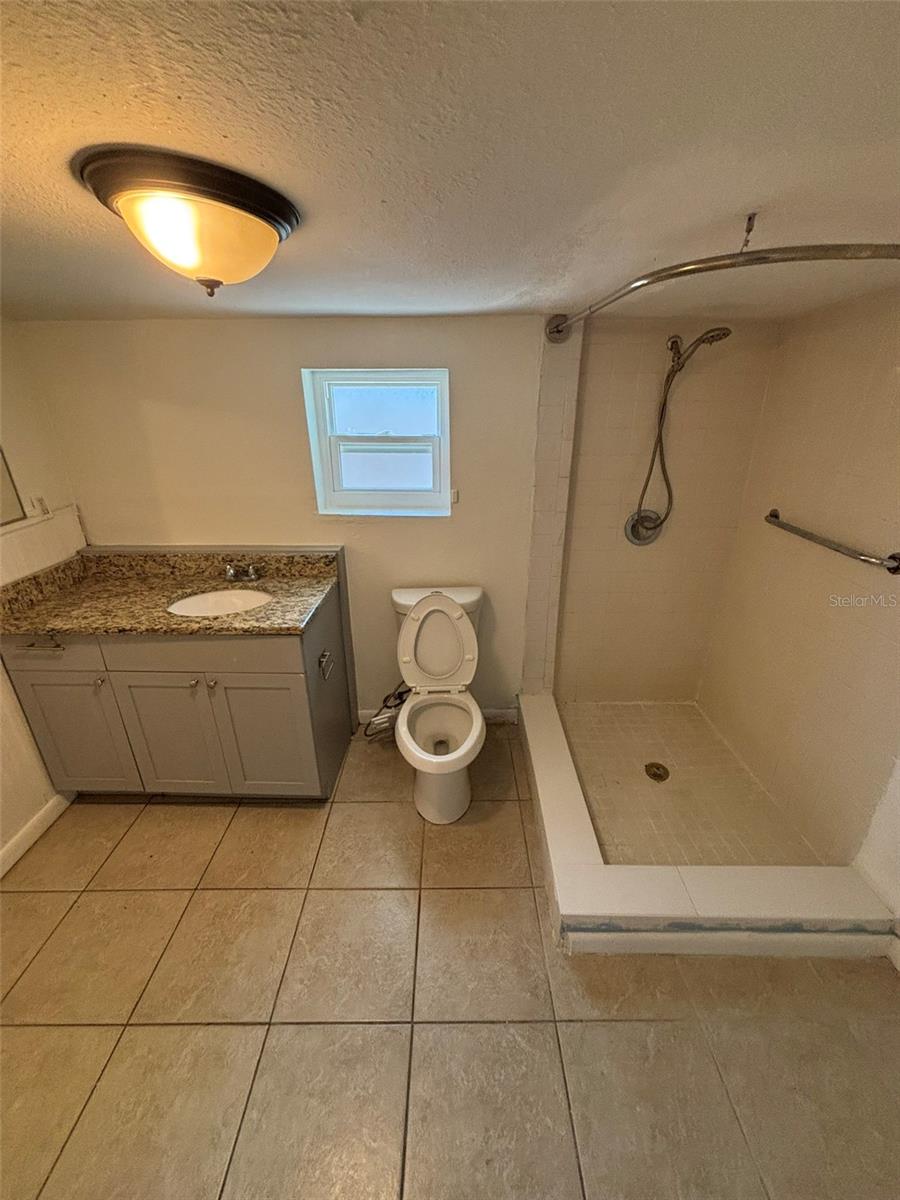
ASK ABOUT SELLER FINANCING! SKIP THE PMI AND GET INTO THIS HOME WITH LITTLE OR NOTHING DOWN! Take advantage of a unique financing opportunity that could make homeownership more affordable without the traditional down payment and PMI requirements. Create new beginnings in Old Seminole Heights! Outstanding opportunity to own this updated 4-bedroom, 2-bath single-family home in the established Hill Top Heights neighborhood. With NO HOA or CDD, this bank-owned property offers flexibility for both owner-occupants and investors. The home features approximately 1,690 square feet of living space with fresh interior paint, new vinyl plank flooring, and bright, open living areas. A flexible bonus room provides additional space for a home office, den, playroom, or potential fifth bedroom. Additional improvements include a solar panel system, hurricane-impact windows, PVC sewer line, 2017 roof, and 2016 central A/C. Outside, you'll find a fully fenced backyard with mature landscaping and an oversized shed offering plenty of additional storage or workshop space. Conveniently located near I-275 with easy access to Downtown Tampa, Armature Works, and the restaurants, breweries, shopping, and entertainment of the Seminole Heights area. With seller financing available, no HOA or CDD, and a desirable Tampa location, this property presents a unique opportunity for buyers and investors alike. Sold As-Is. Schedule your private showing today!
/u.realgeeks.media/davejonesrealty/logo-full.png)
Additional Information
- Interior Features
- Primary Bedroom Main Floor, Solid Surface Counters, Solid Wood Cabinets, Split Bedroom, Stone Counters
- Exterior Features
- Dog Run, Storage
- Financing
- Cash, Conventional, FHA, Owner Financing, Special Funding, VA Loan
- Location
- Cul-De-Sac, City Limits, Near Golf Course, Near Public Transit, Street Dead-End, Paved
- Community Features
- No Deed Restriction
- Property Description
- One Story
- Zoning
- RS-60
- Appliances
- Dishwasher
- Heating
- Central, Electric, Zoned
- Air Conditioning
- Central Air, Zoned
- Exterior Construction
- Block, Concrete, Stucco
- Exterior Features
- Dog Run, Storage
- Stories
- 1
- Levels
- One
- Roof
- Membrane, Shingle
- Foundation
- Block, Slab
- Elementary School
- James K-8-Hb
- Middle School
- Sligh-Hb
- High School
- Middleton-HB
Listing courtesy of MR BIGGS LLC. 772-828-1412
Mortgage Calculator
StellarMLS is the source of this information via Internet Data Exchange Program. All listing information is deemed reliable but not guaranteed and should be independently verified through personal inspection by appropriate professionals. Listings displayed on this website may be subject to prior sale or removal from sale. Availability of any listing should always be independently verified. Listing information is provided for consumer personal, non-commercial use, solely to identify potential properties for potential purchase. All other use is strictly prohibited and may violate relevant federal and state law. Data last updated on