1819 E 5 Avenue, Tampa, FL 33605
- $1,500,000
- 3
- BD
- 4
- BA
- 3,435
- SqFt






- List Price
- $1,500,000
- Status
- ACTIVE
- Days on Market
- 1
- MLS#
- TB8533305
- Subtype
- Residential
- Style
- Three+ Story
- New Construction
- Yes
- Year Built
- 2027
- Bedrooms
- 3
- Bathrooms
- 4
- Full Baths
- 3
- Half Baths
- 1
- Living Area
- 3,435
- Lot Size
- 2,388
- Acres
- 0.05
- Subdivision
- Clarkson Bros Subdivision
- MLS Area Major
- Tampa / Ybor City
Property Description
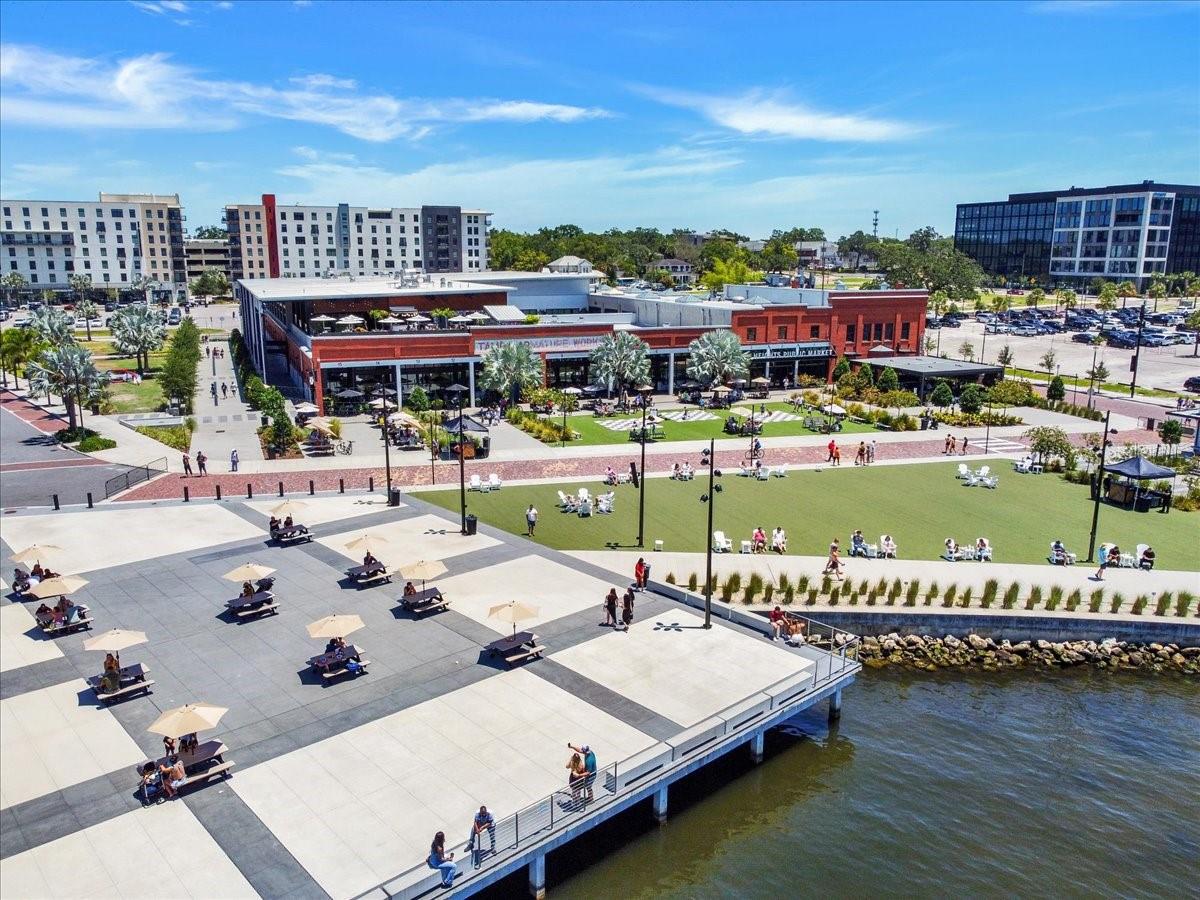
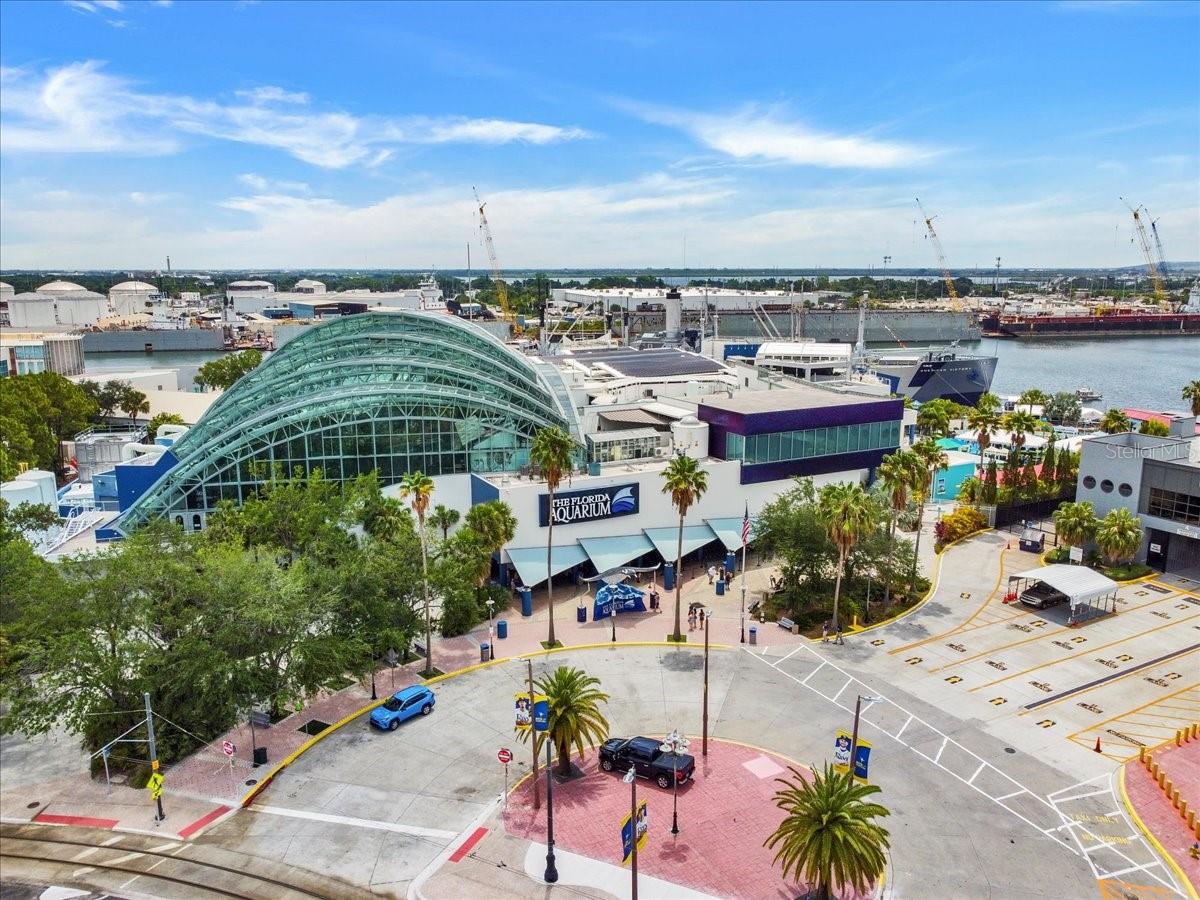
Virtually Staged. Pre-Construction. To be built. One of only three custom luxury residences in the heart of Historic Ybor City, where timeless architecture meets contemporary luxury and Tampa's rich history embraces its exciting future. Expertly designed by SOL Architecture and crafted by Mion Construction, this exceptional three-story residence is thoughtfully created for modern living while honoring the neighborhood's historic character. Offering three bedrooms, a private den, bonus room, three-and-one-half baths, a welcoming front porch, private outdoor patio, rear-entry two-car garage, and a rooftop terrace, the home blends sophisticated design with exceptional livability. Personalize your interior finishes while the exterior architecture is designed in accordance with Barrio Latino Commission guidelines. Optional builder upgrades, including a private elevator and rooftop soaking pool, are available at an additional cost. Experience the charm of brick-lined streets, rich Latin heritage, legendary cigar history, and a neighborhood enjoying a remarkable renaissance. Enjoy a truly walkable lifestyle just two blocks from Historic 7th Avenue, the iconic Columbia Restaurant, Casa Santo Stefano, boutique shopping, entertainment, the TECO Streetcar, and the transformative Gasworx district. Water Street, Channelside, the Tampa Riverwalk, and Downtown Tampa are only minutes away. This is a rare opportunity to own a custom luxury residence in one of Tampa's most iconic and evolving neighborhoods. Current property taxes reflect the existing vacant homesite and are not representative of taxes following completion of construction and reassessment.
/u.realgeeks.media/davejonesrealty/logo-full.png)
Additional Information
- Interior Features
- Ceiling Fans(s), Crown Molding, Eat-in Kitchen, High Ceilings, Kitchen/Family Room Combo, Living Room/Dining Room Combo, Open Floorplan, PrimaryBedroom Upstairs, Solid Surface Counters, Thermostat, Window Treatments
- Exterior Features
- Balcony, Private Entrance, Sidewalk
- Financing
- Cash, Conventional
- Location
- Cleared, Historic District, City Limits, Landscaped, Level, Near Marina, Near Public Transit, Private, Sidewalk, Paved
- Community Features
- No Deed Restriction
- Property Description
- Three+ Story
- Zoning
- YC-6
- Appliances
- Built-In Oven, Cooktop, Dishwasher, Disposal, Electric Water Heater, Exhaust Fan, Ice Maker, Microwave, Range, Range Hood, Refrigerator
- Heating
- Electric
- Air Conditioning
- Central Air
- Exterior Construction
- HardiPlank Type, Metal Frame
- Exterior Features
- Balcony, Private Entrance, Sidewalk
- Levels
- Three Or More
- Roof
- Metal
- Foundation
- Slab
- Parking
- Alley Access, Curb Parking, Driveway, Garage Door Opener, Garage Faces Rear, On Street
- Parking Features
- Alley Access, Curb Parking, Driveway, Garage Door Opener, Garage Faces Rear, On Street
- Garage
- 2 Car Garage
- Garage Spaces
- 2
- Garage Features
- Alley Access, Curb Parking, Driveway, Garage Door Opener, Garage Faces Rear, On Street
- Elementary School
- Booker T. Washington-Hb
- Middle School
- Madison-Hb
- High School
- Blake-HB
- View
- City
Listing courtesy of DALTON WADE INC. 888-668-8283
Mortgage Calculator
StellarMLS is the source of this information via Internet Data Exchange Program. All listing information is deemed reliable but not guaranteed and should be independently verified through personal inspection by appropriate professionals. Listings displayed on this website may be subject to prior sale or removal from sale. Availability of any listing should always be independently verified. Listing information is provided for consumer personal, non-commercial use, solely to identify potential properties for potential purchase. All other use is strictly prohibited and may violate relevant federal and state law. Data last updated on