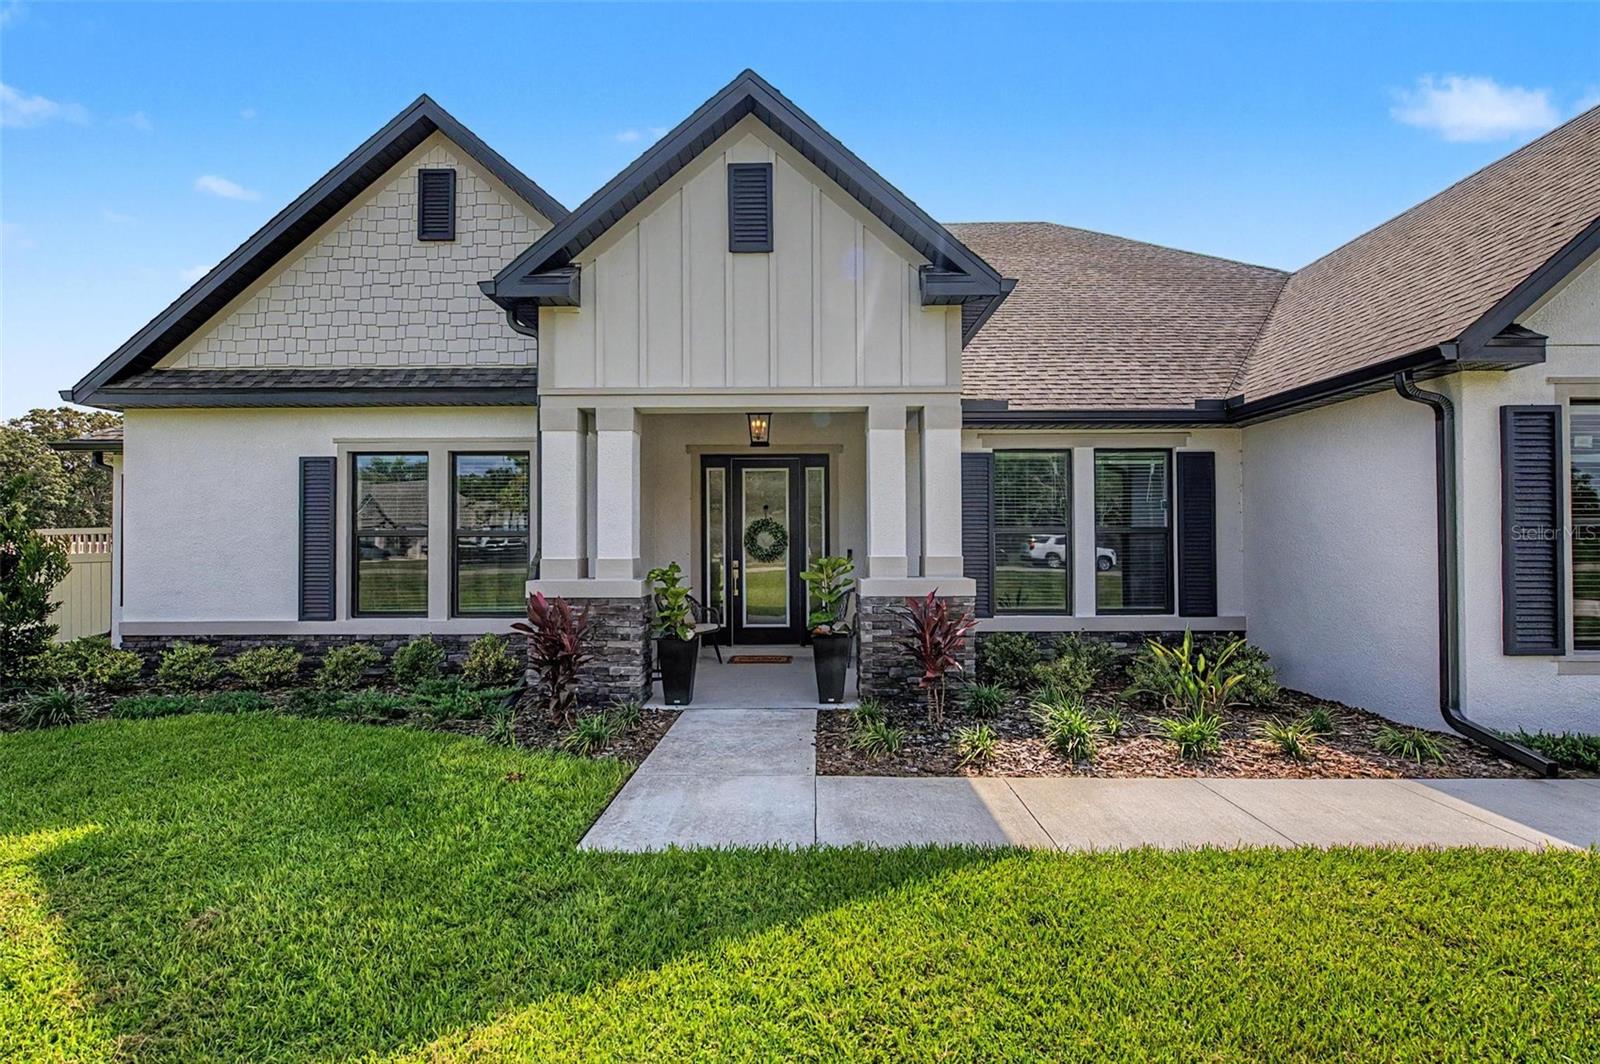
17422 Nokota Avenue, Hudson, FL 34667
- $950,000
- 4
- BD
- 3
- BA
- 3,292
- SqFt




- List Price
- $950,000
- Status
- ACTIVE
- Days on Market
- 0
- MLS#
- TB8534327
- Subtype
- Residential
- Style
- One Story
- Year Built
- 2025
- Bedrooms
- 4
- Bathrooms
- 3
- Full Baths
- 3
- Living Area
- 3,292
- Lot Size
- 106,286
- Acres
- 2.44
- Subdivision
- Bella Terra
- MLS Area Major
- Hudson/Bayonet Point/Port Richey
Property Description
PRISTINE ALMOST NEW CUSTOM-BUILT BLOCK HOME W/OUTDOOR KITCHEN & CURVED PAVERED PATIO situated on 2.44 FULLY FENCED ACRES! featuring a pavered driveway Plus an added gravel side driveway for additional parking. Enjoy the privacy and flexibility of a spacious homesite with plenty of room for a pool, workshop, RV, Boat, and all your outdoor toys. Experience the best of country living in the sought-after Bella Terra community! Equestrian-friendly neighborhood where owners are welcome to keep horses and build their own barn or stalls W/access to scenic riding trails right within the community, making it easy to saddle up and explore. As you enter this luxury property, you're welcomed by a spacious foyer and a versatile flex room, perfect for a formal dining room, sitting area, or craft room. The flex space flows seamlessly into the butler's pantry which provides additional storage and prep space before leading into the gourmet kitchen. Dream Kitchen with stainless appliances: Microwave, Dishwasher, Cooktop, Refrigerator, high end Backsplash, Quartz Countertops, large flat Center Island, & supersized Pantry, with new designer lighting. Kitchen open to Dining Room & Great Room w/ soaring ceilings & crown molding. The private owner's retreat with HUGE walk-in closet, with luxurious spa like ensuite bath including dual sinks and huge walk-in shower. The Private owner's suite is thoughtfully separated from the three additional bedrooms, creating a peaceful retreat with added privacy. The split bedroom floorplan is ideal for families and guests, offering both comfort and functionalit.y On the west wing, you'll find three generously sized bedrooms, including one with its own private en-suite bathroom. This wing also features a dedicated media room, the perfect space for movie nights, gaming, or 5th bedroom!!! Step outside to the covered lanai featuring a fully equipped outdoor kitchen, creating the perfect space for year-round entertaining, weekend barbecues and enjoying Florida's outdoor lifestyle. The spacious patio overlooks the fully fenced backyard, with lots of trees and land that has already been cleared for you. Plenty of room to relax while taking in the peaceful surroundings. This home offers everything you could want and more. CLEAN, MOVE IN READY and just a few months old!!! This Luxurious property truly has it all. WELCOME HOME!!! STILL UNDER BUILDER WARRANTY AND NO CDD FEES!!!
/u.realgeeks.media/davejonesrealty/logo-full.png)
Additional Information
- Interior Features
- Ceiling Fans(s), Crown Molding, Open Floorplan, Walk-In Closet(s), Window Treatments
- Exterior Features
- Outdoor Grill, Outdoor Kitchen, Rain Gutters, Sprinkler Metered
- HOA Fee
- $1,500
- HOA Freqency
- Annually
- Financing
- Cash, Conventional, FHA, VA Loan
- Location
- Corner Lot, Landscaped
- Community Features
- Community Mailbox, Gated Community - No Guard, Golf Carts OK, Horses Allowed, No Deed Restriction
- Property Description
- One Story
- Zoning
- MPUD
- Appliances
- Convection Oven, Cooktop, Dishwasher, Disposal, Electric Water Heater, Refrigerator
- Heating
- Central, Electric
- Air Conditioning
- Central Air
- Exterior Construction
- Block, Stucco
- Exterior Features
- Outdoor Grill, Outdoor Kitchen, Rain Gutters, Sprinkler Metered
- Stories
- 1
- Levels
- One
- Roof
- Shingle
- Foundation
- Slab
- Parking
- Driveway, Garage Door Opener, Garage Faces Side
- Parking Features
- Driveway, Garage Door Opener, Garage Faces Side
- Garage
- 3 Car Garage
- Garage Spaces
- 3
- Garage Features
- Driveway, Garage Door Opener, Garage Faces Side
- Elementary School
- Shady Hills Elementary-Po
- Middle School
- Crews Lake Middle-Po
- High School
- Hudson High-PO
- View
- Trees/Woods
Listing courtesy of FUTURE HOME REALTY INC. 813-855-4982
Mortgage Calculator
StellarMLS is the source of this information via Internet Data Exchange Program. All listing information is deemed reliable but not guaranteed and should be independently verified through personal inspection by appropriate professionals. Listings displayed on this website may be subject to prior sale or removal from sale. Availability of any listing should always be independently verified. Listing information is provided for consumer personal, non-commercial use, solely to identify potential properties for potential purchase. All other use is strictly prohibited and may violate relevant federal and state law. Data last updated on