13937 Fletchers Mill Drive, Tampa, FL 33613
- $214,500
- 2
- BD
- 3
- BA
- 1,223
- SqFt



- List Price
- $214,500
- Status
- ACTIVE
- Days on Market
- 3
- MLS#
- TB8549375
- Subtype
- Residential
- Style
- Two Story
- Architectural Style
- Contemporary
- Year Built
- 1983
- Bedrooms
- 2
- Bathrooms
- 3
- Full Baths
- 2
- Half Baths
- 1
- Living Area
- 1,223
- Lot Size
- 1,123
- Acres
- 0.03
- Subdivision
- Fletchers Mill
- Building Name
- 10
- MLS Area Major
- Tampa
Property Description
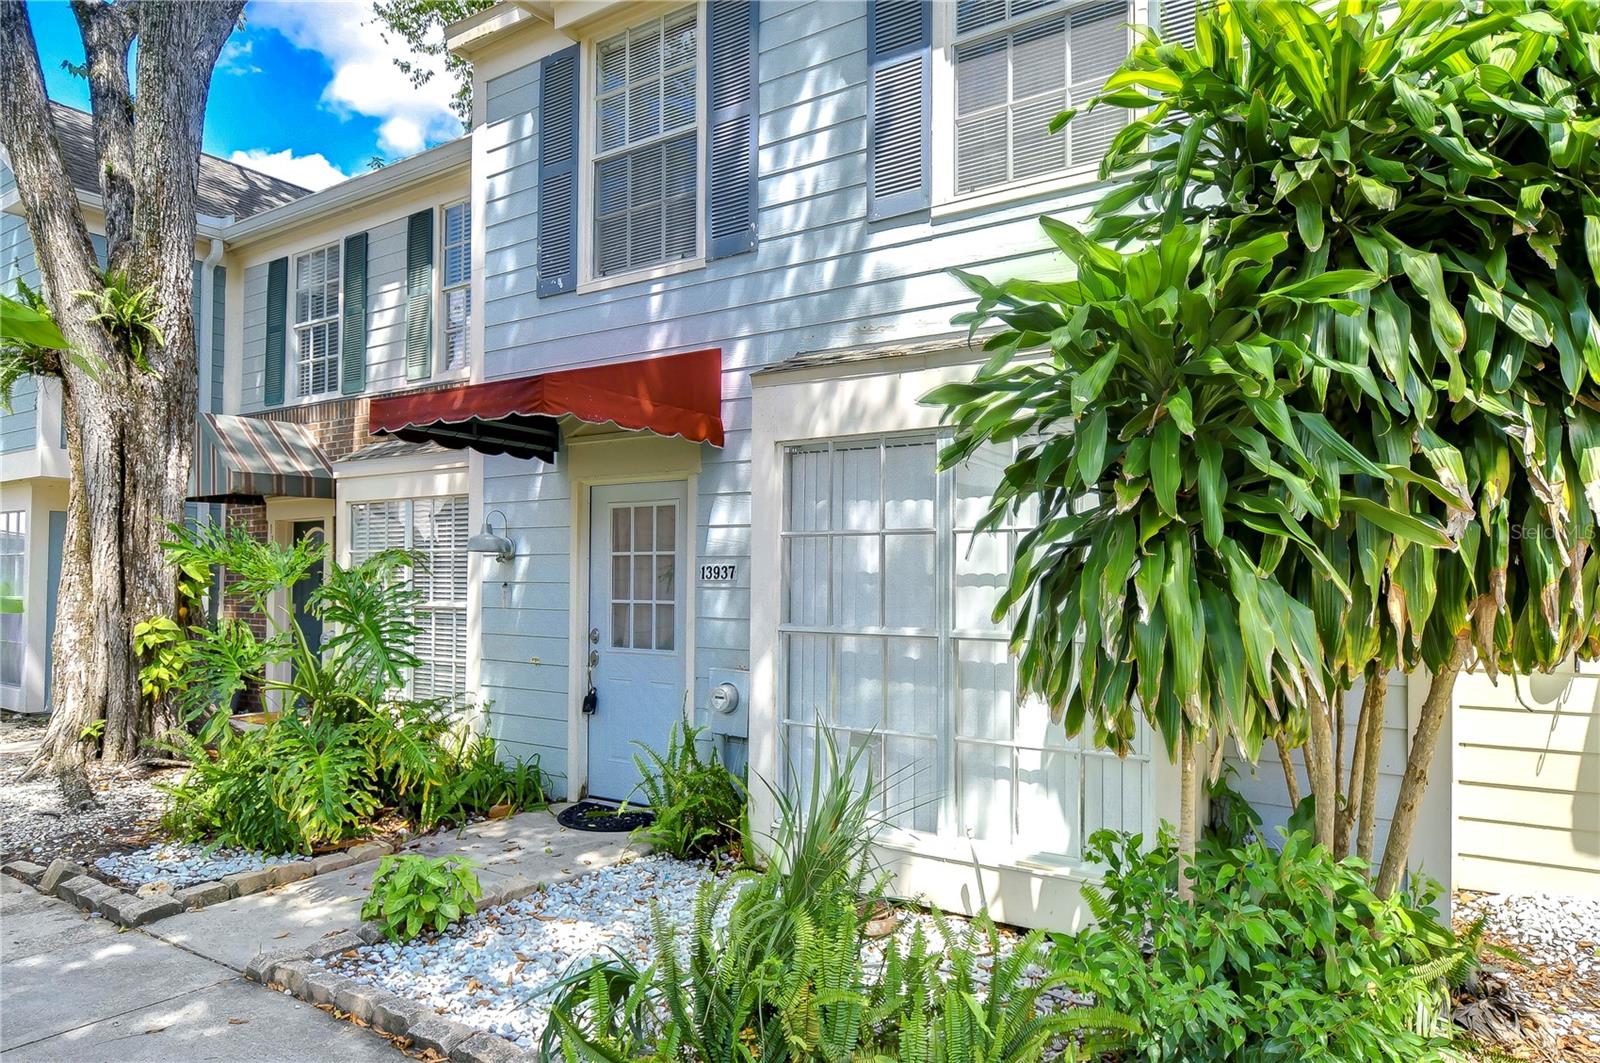
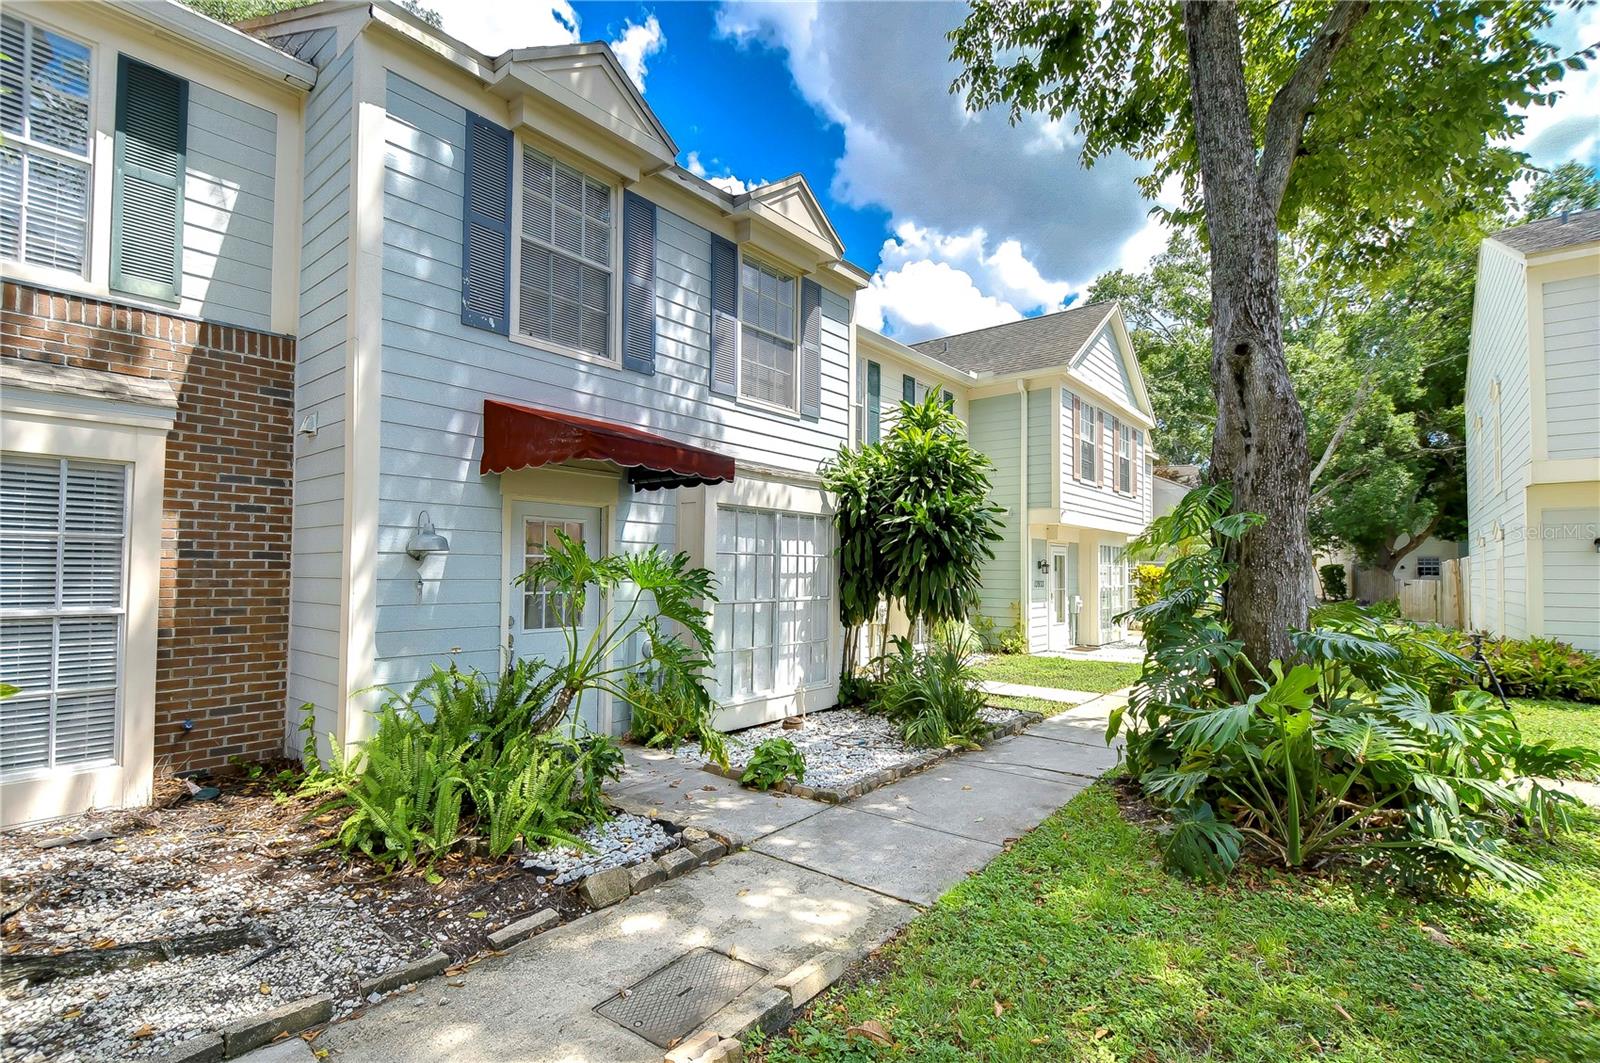
One or more photos have been virtually staged. Welcome HOME to this Fabulous townhouse in a wonderful neighborhood! Freshly painted with Luxury Vinyl flooring throughout, this home is ready for you. The Kitchen features maple cabinetry and Quartz countertops. The Living area is Spacious and there is eating space in the Kitchen as well as a Dining Area that runs alongside the Living Area. Both LARGE Bedrooms are upstairs and each has its own ensuite Bathroom. THere is a convenient Half Bath Downstairs as well as indoor Laundry. This townhouse was hand selected when it was being built by the Owner for its private lot, with views of a quiet pond in the back and open community view in the front. The back lanai is a shaded tropical oasis! There is plenty of storage, with a large storage area under the stairs, and a storage closet outside by the back patio. Fletchers Mill is a very convenient location to major highways, tons of restaurants, shopping, schools and more! Come take a look and make this your new home today!
/u.realgeeks.media/davejonesrealty/logo-full.png)
Additional Information
- Amenities
- Pool, Tennis Court(s)
- Interior Features
- Ceiling Fans(s), Eat-in Kitchen, High Ceilings, Kitchen/Family Room Combo, Window Treatments
- Exterior Features
- Sidewalk
- HOA Fee
- $416
- HOA Freqency
- Monthly
- Financing
- Cash, Conventional, FHA, VA Loan
- Community Features
- Clubhouse, Community Mailbox, Deed Restrictions, Pool, Sidewalks, Tennis Court(s), Street Lights
- Property Description
- Two Story
- Zoning
- PD
- Appliances
- Dishwasher, Disposal, Dryer, Electric Water Heater, Microwave, Range, Refrigerator, Washer
- Heating
- Central, Electric
- Air Conditioning
- Central Air
- Exterior Construction
- Cement Siding, Frame
- Exterior Features
- Sidewalk
- Stories
- 2
- Levels
- Two
- Roof
- Shingle
- Foundation
- Slab
- Pool
- Yes
- Elementary School
- Lake Magdalene-Hb
- Middle School
- Hill-Hb
- High School
- Chamberlain-HB
- View
- Trees/Woods, Water
Listing courtesy of COLDWELL BANKER REALTY. 727-781-3700
Mortgage Calculator
StellarMLS is the source of this information via Internet Data Exchange Program. All listing information is deemed reliable but not guaranteed and should be independently verified through personal inspection by appropriate professionals. Listings displayed on this website may be subject to prior sale or removal from sale. Availability of any listing should always be independently verified. Listing information is provided for consumer personal, non-commercial use, solely to identify potential properties for potential purchase. All other use is strictly prohibited and may violate relevant federal and state law. Data last updated on