Refine Search
Sort by
$18,500,000
4 Beds 5 Baths 226025622 MLS
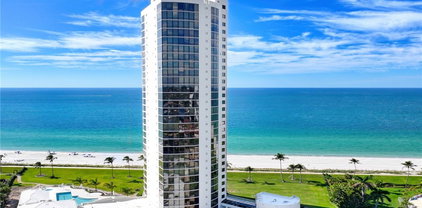
One or more photo(s) has been virtually staged, AI generated or rendered. One or more photo(s) has been virtually staged, AI generated or rendered. Private beachfront pool/spa. Located on Naples Miracle Mile on 5 pristine acres of direct beachfront, Rosewood Residences Naples offers a collection of 42 stylized, artful, customizable residences with unobstructed Gulf of Mexico views. Floor Plans vary from 4,226 to 9,673 square feet of living space, ceilings heights up to 11’6” to 12’6” and each offers expansive sunset terraces. Sophisticated design by MHK Architecture. Elegant and elevated interior design by Lillian Wu Studio, NYC. Managed by Rosewood Hotels and Resorts, the leading global lifestyle and hospitality management group known for their one-of-a-kind luxury hotels, resorts, and residences in over 23 Countries. 24/7 concierge, security and valet. Exceptional indoor and outdoor facilities offer an intimate, private club atmosphere. Private, Resident only, waterfront dining, world-class fitness center with options for private training & yoga, sun deck, 75-ft zero-edge lap pool, resort-style pool, pool shelf chaises, poolside cabanas, day beds, multiple spas and firepits, and bocce courts. Towel, food & beverage service. Cold jet showers, sauna & steam room & private massage/treatment rooms. Soc. lounge, game room, 3 guest suites. Beach chair and umbrella service. Outdoor pursuits program including kayaking & Stand Up Paddle boards. Bicycle storage. Association-owned Residents use street legal golf carts. Residence features and Finishes include Expansive kitchen: Wolf, Sub-Zero, Waterworks plumbing fixtures, Rocky Mountain hardware and Irpinia cabinets. Summer kitchen with gas grill. Separate service galley with washer, dryer, sink, refrigerator/freezer, microwave, oven, dishwasher.

1611 Gulf Shore Boulevard N Unit 207, Naples

$18,000,000
4 Beds 5 Baths 226025703 MLS
One or more photo(s) has been virtually staged, AI generated or rendered. One or more photo(s) has been virtually staged, AI generated or rendered. Located on Naples Miracle Mile on 5 pristine acres of direct beachfront, Rosewood Residences Naples offers a collection of 42 stylized, artful, customizable residences with unobstructed Gulf of Mexico views. Floor Plans vary from 4,226 to 9,673 square feet of living space, ceilings heights up to 11’6” to 12’6” and each offers expansive sunset terraces. Sophisticated design by MHK Architecture. Elegant and elevated interior design by Lillian Wu Studio, NYC. Managed by Rosewood Hotels and Resorts, the leading global lifestyle and hospitality management group known for their one-of-a-kind luxury hotels, resorts, and residences in over 23 Countries. 24/7 concierge, security and valet. Exceptional indoor and outdoor facilities offer an intimate, private club atmosphere. Private, Resident only, waterfront dining, world-class fitness center with options for private training & yoga, sun deck, 75-ft zero-edge lap pool, resort-style pool, pool shelf chaises, poolside cabanas, day beds, multiple spas and firepits, and bocce courts. Towel, food & beverage service. Cold jet showers, sauna & steam room & private massage/treatment rooms. Soc. lounge, game room, 3 guest suites. Beach chair and umbrella service. Outdoor pursuits program including kayaking & Stand Up Paddle boards. Bicycle storage. Association-owned Residents use street legal golf carts. Residence features and Finishes include Expansive kitchen: Wolf, Sub-Zero, Waterworks plumbing fixtures, Rocky Mountain hardware and Irpinia cabinets. Summer kitchen with gas grill. Separate service galley with washer, dryer, sink, refrigerator/freezer, microwave, oven, dishwasher.

1611 Gulf Shore Boulevard N Unit 406, Naples

$17,500,000
4 Beds 5 Baths 226025578 MLS
One or more photo(s) has been virtually staged, AI generated or rendered. One or more photo(s) has been virtually staged, AI generated or rendered. Located on Naples Miracle Mile on 5 pristine acres of direct beachfront, Rosewood Residences Naples offers a collection of 42 stylized, artful, customizable residences with unobstructed Gulf of Mexico views. Floor Plans vary from 4,226 to 9,673 square feet of living space, ceilings heights up to 11’6” to 12’6” and each offers expansive sunset terraces. Sophisticated design by MHK Architecture. Elegant and elevated interior design by Lillian Wu Studio, NYC. Managed by Rosewood Hotels and Resorts, the leading global lifestyle and hospitality management group known for their one-of-a-kind luxury hotels, resorts, and residences in over 23 Countries. 24/7 concierge, security and valet. Exceptional indoor and outdoor facilities offer an intimate, private club atmosphere. Private, Resident only, waterfront dining, world-class fitness center with options for private training & yoga, sun deck, 75-ft zero-edge lap pool, resort-style pool, pool shelf chaises, poolside cabanas, day beds, multiple spas and firepits, and bocce courts. Towel, food & beverage service. Cold jet showers, sauna & steam room & private massage/treatment rooms. Soc. lounge, game room, 3 guest suites. Beach chair and umbrella service. Outdoor pursuits program including kayaking & Stand Up Paddle boards. Bicycle storage. Association-owned Residents use street legal golf carts. Residence features and Finishes include Expansive kitchen: Wolf, Sub-Zero, Waterworks plumbing fixtures, Rocky Mountain hardware and Irpinia cabinets. Summer kitchen with gas grill. Separate service galley with washer, dryer, sink, refrigerator/freezer, microwave, oven, dishwasher.

1601 Gulf Shore Boulevard N Unit 403, Naples

$16,500,000
4 Beds 5 Baths 226025655 MLS
One or more photo(s) has been virtually staged, AI generated or rendered. One or more photo(s) has been virtually staged, AI generated or rendered. Located on Naples Miracle Mile on 5 pristine acres of direct beachfront, Rosewood Residences Naples offers a collection of 42 stylized, artful, customizable residences with unobstructed Gulf of Mexico views. Floor Plans vary from 4,226 to 9,673 square feet of living space, ceilings heights up to 11’6” to 12’6” and each offers expansive sunset terraces. Sophisticated design by MHK Architecture. Elegant and elevated interior design by Lillian Wu Studio, NYC. Managed by Rosewood Hotels and Resorts, the leading global lifestyle and hospitality management group known for their one-of-a-kind luxury hotels, resorts, and residences in over 23 Countries. 24/7 concierge, security and valet. Exceptional indoor and outdoor facilities offer an intimate, private club atmosphere. Private, Resident only, waterfront dining, world-class fitness center with options for private training & yoga, sun deck, 75-ft zero-edge lap pool, resort-style pool, pool shelf chaises, poolside cabanas, day beds, multiple spas and firepits, and bocce courts. Towel, food & beverage service. Cold jet showers, sauna & steam room & private massage/treatment rooms. Soc. lounge, game room, 3 guest suites. Beach chair and umbrella service. Outdoor pursuits program including kayaking & Stand Up Paddle boards. Bicycle storage. Association-owned Residents use street legal golf carts. Residence features and Finishes include Expansive kitchen: Wolf, Sub-Zero, Waterworks plumbing fixtures, Rocky Mountain hardware and Irpinia cabinets. Summer kitchen with gas grill. Separate service galley with washer, dryer, sink, refrigerator/freezer, microwave, oven, dishwasher.

1601 Gulf Shore Boulevard N Unit 302, Naples

$15,000,000
4 Beds 5 Baths 226027484 MLS
One or more photo(s) has been virtually staged, AI generated or rendered. Introducing Harbour House, an exclusive new development on Gulf Shore Boulevard North—Naples’ iconic Miracle Mile—where condominium living is reimagined with the scale, privacy, and lifestyle of a custom single-family residence. With just 13 residences, Harbour House is uniquely defined by its private ground-floor Garden Retreats, each featuring a covered lanai, private pool, outdoor kitchen, and low-maintenance artificial turf—an extraordinary offering rarely, if ever, found in a condo setting. Harbour House just unveiled its Signature Residence, encompassing over 4,800 square feet of interior living space and maximizing privacy in an already exclusive community. The Signature Residence features its own dedicated elevator and a massive, corner Private Garden Retreat. Experience having your own waterfront backyard with pool, spa, putting green and fire pit with the convenience of low-maintenance condo living. Residences begin at 16’ elevation, offering enhanced peace of mind and elevated views. Harbour House is comprised of three boutique buildings and is built and developed by Borelli Construction of Naples, a family-owned company with decades-long roots in the community, Harbour House reflects a longstanding commitment to craftsmanship, relationships, and thoughtful development that has helped shape Naples’ residential landscape. Architecture by MHK Architecture delivers timeless coastal design, while the private Garden Retreats are designed by OPI: Outside Productions Inc. Interiors are curated by R & Co. Designs, with furniture packages available for a seamless, move-in-ready experience. Each residence is delivered complete with hardwired motorized shades, lighting control systems, built-in speakers, fully built-out closets, designer trim work, and curated light fixtures. Situated on a wide bay, Harbour House offers an exceptional waterfront lifestyle with nine optional boat slips accommodating up to 38-foot vessels and a dedicated kayak launch. Enjoy quick access to the Gulf of Mexico within minutes, making spontaneous sunset cruises, fishing excursions, and beach hopping effortlessly part of everyday life. When you return home, residents can gather on a stunning over-the-water amenity deck and bask in Naples’ celebrated climate. In addition, six private waterfront cabanas are available for exclusive resident use, creating a resort-style extension of each home. The community is pet friendly and ideally located near premier shopping and dining, with Lowdermilk Park directly across the street for effortless beach access. The Signature Residence also features two corner balconies, providing additional outdoor living and tranquil bay breezes. Harbour House represents a rare opportunity to enjoy the privacy, scale, and craftsmanship of a custom home—paired with the ease and sophistication of luxury condominium living—on one of Naples’ most coveted waterfront corridors.

1624 Gulf Shore Boulevard N Unit PH 203/303, Naples

$13,499,000
5 Beds 5 Baths 226015277 MLS
Introducing one of the most coveted residences in Mystique at Pelican Bay—an irreplaceable 10th-floor former model that redefines luxury living in Naples. As the original builder’s showcase, this one-of-a-kind masterpiece has been thoughtfully curated with the finest design elements, top-tier upgrades, and exceptional finishes. From the moment your private elevator opens into a grand foyer, you’re welcomed into over 5,000 square feet of refined living space, featuring five bedrooms and four-and-a-half baths. Floor-to-ceiling glass walls frame sweeping, unobstructed views of the Gulf and the glittering skyline, filling every room with natural light and capturing breathtaking sunsets. Every detail has been meticulously selected and flawlessly executed. Designer finishes, custom millwork, and elevated materials create an atmosphere that is both sophisticated and inviting. Expansive open-concept living and dining areas flow seamlessly onto an oversized terrace—perfect for entertaining or simply enjoying the tranquil beauty of the water and preserve. The chef’s kitchen is as functional as it is stunning, appointed with Wolf and Sub-Zero appliances, natural gas stove, imported custom cabinetry, and a dramatic oversized marble island that anchors the space. The luxurious primary suite offers a private sanctuary with direct terrace access and uninterrupted Gulf views. The spa-inspired bath features marble finishes, a soaking tub, and generous custom walk-in closets. Four additional guest suites provide exceptional comfort and privacy, each with its own en-suite bath, ensuring every visitor enjoys a first-class experience. Residents of Mystique enjoy an unmatched lifestyle, with a 24-hour staffed front desk, resort-style pool, private spa suites, fitness center, theater, social rooms, guest suites, private tennis courts, and two indoor designated parking spaces. Mystique's location places you steps away from Tram 6 for a quick shuttle service - making beach days seamless and convenient. Pelican Bay elevates the experience further with exclusive access to two private beachfront clubs and restaurants, miles of scenic nature trails, 43 acres of parks, and nearly three miles of pristine beach. Additional amenities include - tennis, pickleball, sailing, kayaking and more along with optional membership to The Club Pelican Bay, offering 27 holes of championship golf course. Ideally located along one of Naples’ most beautifully maintained boulevards, this residence is moments from world-class cultural venues, including a top-ranked philharmonic center, art museums, premier shopping, and the renowned dining of downtown Naples. This is more than a home—it is a statement. A rare opportunity to own the most sought-after line in one of Naples’ most prestigious addresses.

6897 Grenadier Boulevard Unit 1001, Naples

$12,200,000
5 Beds 5 Baths 226026092 MLS
One or more photo(s) has been virtually staged, AI generated or rendered. NEW CONSTRUCTION - Epique, a boutique tower, is 19 stories offering 68 spacious residences and is being created for those who appreciate luxurious residences with exquisite design and technological innovations. This estate 5 bedroom (one room also perfect for an office) residence offers 5200 sq. ft and boasts 10ft. ceilings with floor-to-ceiling glass windows creating breathtaking views. Located in prestige Pelican Bay, Epique is the final iconic tower to be completed. Epique, quite simply, is like no other high rise in Naples, it represents the very definition of relaxed luxury. Ideally located near the beach tram station, for quick shuttle to the beach club or enjoy a beautiful nature walk in just minutes. The gourmet kitchen includes wolf cook tops w/natural gas and subzero appliances. Epique, a state-of-the-art building, offers concierge services, 24-hr staff, a private Dining Club and outdoor lounge area. The latest fitness equipment and peloton bikes, steam, sauna, and cold plunge bath. Handsomely appointed gaming lounge, theater room, conference room and more. Enjoy state of the art amenities within the community of Pelican Bay; 2-private beach clubs with dining, chairs, and umbrellas, 2- tennis centers, Fitness, Pickleball (being built), wellness center and more.... Enjoy shopping, dining all within minutes of Epique. All photos are renderings of Epique.

6869 Grenadier Boulevard Unit 1001, Naples

$10,950,000
4 Beds 5 Baths 224075163 MLS
Just completed Coquina Sands home located just blocks to gulf beaches and the future Four Seasons Resort. Built by Equinox Construction Group this 4 bedroom / 4.5 baths professionally designed and fully furnished home is a must see. The interior features include a great room, den/ office, state of the art chef’s kitchen, wine refrigeration in the large dining area and sliding glass doors that completely open the house seamlessly to the large lanai. The outdoor living and entertaining area with summer kitchen, outdoor fireplace and fire pit offer the ideal setting to enjoy the Florida lifestyle. Systems include Lutron lighting and Control 4 home automation. Exterior features include roll down screens and shutters, shell stone decking, and 3-car garage.

515 Murex Drive, Naples

$10,250,000
4 Beds 5 Baths 226002482 MLS
On the pristine beach of the prestigious, private and gated enclave of Bay Colony, The Windsor epitomizes luxury coastal living. Upon arrival, the private elevator opens to reveal breathtaking uninterrupted panoramic views. The residence boasts an impressive 6,085 square feet of thoughtfully designed living space, complemented by three generous lanais inviting you to savor spectacular sunrises and sunsets every day of the year. The meticulously crafted floor plan features elegant marble flooring, a luxurious primary suite with spa-like bath, three guest bedrooms all with en suites, a versatile office with bonus Gulf view, and a chef's kitchen that seamlessly flows into the inviting family room and breakfast nook. The decor and style have been expertly created to be soothing and warm. The Windsor has undergone a complete transformation offering unparalleled amenities designed to elevate every aspect of your lifestyle. These include 24-hour staffed concierge desk, a well-appointed conference room and elegant social lounge, a resort-style pool, a state-of-the-art fitness center and three charming guest villas for your visitors.

8477 Bay Colony Drive Unit 902, Naples

$9,750,000
4 Beds 5 Baths 224090608 MLS
This luxurious estate in Port Royal is the epitome of resort style living located a short walk to the beach and the Port Royal Beach Club. Multiple French doors and large casement windows add a touch of elegance and provide light and views of the lush landscaping, pool, spa, summer kitchen and gas fireplace. Inside features a separate master suite wing with a study containing custom built-in book cases and wood flooring. The guest wing is private and offers two large en-suite bedrooms. There is also a cabana en-suite bedroom that overlooks the pool. This provides the optimum privacy for your family and guests. The large open kitchen with its top-tier appliances flows into the family room and lanai. This design creates great space for entertaining. Included in this amazing home is a large formal dining room, a living room with marble fireplace and a walk-in climate controlled wine room. There are so many special features in this home that cannot be adequately portrayed in these remarks. Come and see what this piece of paradise is all about. All Port Royal Homeowners have the option of joining the very exclusive PORT ROYAL CLUB. Construction expected to be completed in 2026.

2560 W Half Moon Walk, Naples

$9,500,000
5 Beds 5 Baths 226029039 MLS
Tucked away in Naples’ coveted Moorings neighborhood, this beautiful residence pairs 5,000+ square feet of living space with beautiful bay views, generous entertaining areas, and the relaxed sophistication of coastal living. With five bedrooms and four and a half baths, the home offers plenty of room to gather, host, and unwind. Making the most of its waterfront setting, the home opens to an expansive outdoor retreat where a pool and spa, covered lanai, and fully equipped outdoor kitchen set the scene for afternoons by the water and evenings beneath Naples’ colorful sunsets. Inside, the kitchen is equally suited for entertaining, featuring quartz surfaces, Wolf and Miele appliances, dual dishwashers, and a built-in coffee system. Spacious interiors offer flexibility for both everyday living and large gatherings, while a rare four-car garage with lifts expands capacity to eight cars. Beyond the property, enjoy the best of Naples just minutes from your door, from white-sand beaches of the Gulf to world-class shopping and dining at Waterside Shops and Fifth Avenue South. This property is spacious, private, and surrounded by the beauty of waterfront Naples.

3111 Leeward Lane, Naples

$9,000,000
4 Beds 5 Baths 225081359 MLS
DIRECT BEACHFRONT ACCESS, just steps to the Sugar-white sand and Turquoise Gulf Waters. Gourmet Chef's kitchen with custom cabinetry, premium appliances and a generous center Island Multiple living and gathering rooms most oriented towards the water to Maximize the Views. Luxury primary suite with multiple walk in closets, outdoor balcony overlooking the gulf, ample bathroom, separate shower, large soaking tub double sinks, bidet and separate water closet. All Guest suites offer privacy, comfort and hotel quality accommodations. Enter through elevator to your home, walk through double art deco doors into a fabulous art filled space. Floor plan redesigned to add more AC living space to great room and kitchen. PRIVATE TWO CAR AIR CONDITIOED GARAGE EXTRA BONUS.....24 hour guard gated. Newly remolded Social Room, fitness, and just recently pool was totally redone. This is a once in a lifetime offering in a classic Boutique building which only a few are able to call Home. Walk to Venetian Village, schedule a game of Tennis on site or just enjoy walking along the Boardwalk along the Beach, An opportunity to make this your Jewel. Bring your Best Friend Pets permitted with limits. MAKE YOUR OWN STATEMENT IN THIS ICONIC BEACHFRONT HOME.

4601 Gulf Shore Boulevard N Unit 2, Naples

$8,995,000
4 Beds 5 Baths 226021659 MLS
Commanding open bay views across Venetian Bay and offering over 100 feet of water frontage, this waterfront residence enjoys a desirable bayfront setting and includes a new roof and whole-home generator. Thoughtfully designed to maximize its waterfront location, the home features copious amounts of glass along the rear of the property, filling the interiors with natural light while capturing water views from nearly every room. Open the sliding glass doors and allow the living spaces to flow effortlessly into an expansive outdoor living area featuring both covered and open-air gathering spaces, as well as multiple settings for dining, entertaining, or simply unwinding along the water. The residence offers four bedrooms plus a den, five full bathrooms, including a pool bath, a dedicated home office, and a three-car garage. At the heart of the home, the open-concept kitchen is enhanced by a walk-in pantry, wine cellar, and adjacent dining area, creating a layout that is equally suited for everyday living and hosting family and friends. Located in the heart of Park Shore, the property is just moments from beach access, Waterside Shops, and a variety of dining destinations, placing many of Naples' most desirable amenities within easy​​‌​​​​‌​‌​​​​‌‌​​‌‌​‌‌​​‌​​​‌​‌ reach.

345 Devils Bight, Naples

$7,995,000
6 Beds 5 Baths 226019346 MLS
Boasting no bridge access to the Gulf, coveted southern exposure, and nearly half an acre of waterfront property, 350 Bow Line Bend presents an exceptional opportunity to enjoy today while envisioning and designing your future dream residence. Nestled along a quiet, private enclave within the Moorings, Bow Line Bend is gracefully lined with mature live oak trees, creating a naturally lush and picturesque setting. With over 150 feet of water frontage overlooking the tranquil waters of Moorings Bay, the property offers an extraordinary canvas for creating a private coastal retreat tailored to your lifestyle. Expansive outdoor living possibilities, stunning water views, and the serenity of the bay combine to deliver the quintessential Naples waterfront experience. Boating enthusiasts will appreciate the effortless Gulf access, ideal for spontaneous days on the water, while evenings are best enjoyed beneath vibrant sunset skies from the comfort of your own backyard oasis. Residents are also eligible to join the Moorings Beach Association, offering access to private beachfront parking and one of Naples’ most coveted beach amenities.

350 Bow Line Bend, Naples

$7,695,000
4 Beds 5 Baths 226028046 MLS
Introducing Vela Bay, an intimate collection of four contemporary waterfront residences overlooking Naples Bay in the heart of Olde Naples. Designed for refined coastal living, each residence offers more than 4,300 square feet with 4 bedrooms, 4.5 baths, 2-3 car private garages and a thoughtfully planned layout that transitions effortlessly from quiet mornings to evenings spent entertaining. A boutique lobby creates an elegant sense of arrival before opening into light-filled private residences framed by floor-to-ceiling glass. Expansive bay views provide a captivating backdrop throughout the main living areas, while generous terraces embrace the waterfront setting. At the heart of the home, an open-concept great room with a sleek linear gas fireplace offers a sophisticated yet comfortable gathering space. Thoughtfully designed for luxurious everyday living and effortless entertaining, the gourmet kitchen features European cabinetry, premium appliances, built-in refrigerator and freezer columns, a six-burner gas range, quartz countertops, and a 12-foot island. A butler’s pantry with a built-in coffee system, custom wet bar, and a passive wine room complete the elevated entertaining experience. The owner’s suite is a serene retreat with direct terrace access and a spa-inspired bath featuring a freestanding soaking tub, oversized walk-in shower, dual vanities, and designer finishes. A versatile first-floor flex space can be tailored as a private office, fitness studio, media room, or wellness retreat. Above it all, the rooftop deck awaits with a stunning pool, outdoor kitchen, and inviting lounge areas, all offering 360-degree panoramic views of Naples Bay, the Gulf skyline, and evening sunsets. Ideally situated near the celebrated dining, shopping, and entertainment of 5th Avenue South and 3rd Street South, Vela Bay also offers convenient access to Naples’ white-sand beaches, Naples Airport, and Southwest Florida International Airport. Construction of Phase II is scheduled to begin in fall 2026 and is planned to introduce four additional residences, with pricing starting just under $10 million. With a limited collection of homes, Vela Bay offers a distinctive opportunity to experience contemporary waterfront living in the heart of Olde Naples.

1165 8TH Street S Unit #302, Naples

$7,295,000
5 Beds 5 Baths 226003561 MLS
Set behind a curtain of mature landscaping and shimmering water, 154 Cajeput Drive presents a rare and compelling opportunity to create a legacy estate within the heart of Pine Ridge Estates. Spanning nearly one point nine acres with more than two hundred feet of lake frontage, this secluded property captures the essence of refined Naples living defined by space, privacy, and natural beauty. The expansive lakefront setting serves as the home’s defining feature, offering long, tranquil water views and an exceptional sense of openness rarely found this close to the city’s most desirable destinations. Whether envisioned as a reimagined retreat or a site for new architectural expression, the generous acreage allows for sweeping outdoor living spaces designed to embrace the water and the surrounding tropical landscape. A private tennis court elevates the property into true estate territory, providing a resort-style amenity that complements an active yet elegant lifestyle. The presence of a separate guest house offers flexibility for hosting extended guests, accommodating staff, or creating a private studio or office, all while preserving the main residence’s sense of retreat. Seclusion is paramount here, with the home discreetly positioned to ensure privacy without sacrificing convenience. Pine Ridge Estates is renowned for its estate-sized parcels and proximity to Naples’ celebrated dining, shopping, and white-sand beaches, allowing residents to enjoy both tranquility and accessibility. 154 Cajeput Drive is a singular canvas for those seeking lakefront acreage, coveted amenities, and enduring value in one of Naples’ most prestigious communities. An exceptional opportunity to secure a private waterfront lifestyle and craft an estate that reflects your vision of elevated coastal living.

154 Cajeput Drive, Naples

$7,250,000
5 Beds 5 Baths 226028398 MLS
Magnificent custom-designed estate privately situated on a 0.63-acre homesite within the double-gated ultra-luxury enclave of Escada Estates at The Ritz-Carlton Naples, Tiburón community, where residents have the option of immediate club membership. Completed in 2021 and recently enhanced, the newest residence within Escada Estates showcases nearly 7,000 SF of living space plus an additional 2,223 SF of outdoor living area. Designed to maximize natural light, more than 100 windows and glass doors illuminate the home's exceptional architecture, beginning with a dramatic foyer and parlor crowned by soaring 29’ coffered ceilings. The expansive floor plan offers five bedrooms, four-and-a-half baths, a private study with exercise loft and 1,570 square feet of garage space designed to accommodate four vehicles with additional room for lifts and storage. At the heart of the home, a completely reimagined designer kitchen blends timeless craftsmanship with modern luxury. Custom painted rift-sawn oak cabinetry, dual oversized islands, striking porcelain slab countertops, and a concealed appliance garage create a kitchen that is as functional as it is beautiful. The professional-grade appliance suite includes a 48-inch Wolf dual-oven gas range, a 48-inch Sub-Zero refrigerator and a Zip HydroTap system. Complementing the kitchen is a beautifully renovated butler's pantry and entertaining bar featuring a Thermador refrigerator, ice maker, wine refrigerator and Bosch built-in smart coffee system. Designed for seamless indoor-outdoor living, dramatic zero-corner sliding glass doors disappear into the walls, opening the great room onto an extraordinary private outdoor retreat. The expansive covered lanai features rich coffered wood-paneled ceilings, a full outdoor kitchen with built-in gas grill, ice maker and a natural gas-fired pizza oven, while the saltwater resort-style pool and spa create the perfect setting for relaxation. The renovated powder room also serves as a pool bath and is complemented by an outdoor shower. A stunning circular staircase ascends to the second level, where a spacious family room with wet bar is accompanied by three bedrooms, two full baths, and western-facing lanais that capture spectacular sunsets over the Gold Course's 15th green. New premium dark wide-plank oak hardwood flooring extends through all bedrooms and the study and beautifully complements the light natural stone tile flooring. The professionally redesigned landscaping features lush new Zoysia grass, mature plantings, and enhanced privacy, creating striking curb appeal that complements the home's timeless architecture. Positioned on high ground within the desirable X and X-500 flood zones, the home also features impact-resistant windows and doors along with a 24kW Generac home standby generator. Integrated smart home technology features include wireless access points, Lutron whole-home lighting and shade control, four-zone HVAC and updated multi-zone Sonos audio.

2581 ESCADA Drive, Naples

$7,200,000
4 Beds 5 Baths 226003974 MLS
One or more photo(s) has been virtually staged, AI generated or rendered. One or more photo(s) has been virtually staged, AI generated or rendered. Construction is almost complete with anticipated OCTOBER 2026 Occupancy! Welcome to Penthouse 1 at AVRA at Metropolitan Naples, an exceptional luxury new-construction penthouse offering 4 bedrooms plus den, 4.5 baths and 5,427 total living square feet, including 4,082 square feet of air-conditioned living space and an impressive 1,345 square feet of private terrace space. With desirable west, north and east exposures, this expansive residence is designed to capture abundant natural light and exceptional views from multiple directions. Designed for sophisticated indoor-outdoor living, Penthouse 1 features expansive living and dining areas opening to a spectacular wraparound terrace with multiple areas for entertaining, dining and relaxing, plus a private BBQ grill. Floor-to-ceiling impact-resistant sliders and windows create a seamless connection between the interiors and outdoor living spaces. The spacious floor plan includes a private den, luxurious owner's suite, multiple guest suites and generous designer-ready walk-in closets. The chef-inspired kitchen features premium cabinetry and high-end appliances, including a Wolf® gas cooktop, oven and microwave, plus Sub-Zero® refrigeration. AVRA is an exclusive boutique collection of just 56 luxury new-construction condominiums in the heart of Naples. Enjoy a walkable lifestyle near downtown Naples, Fifth Avenue South, Bayfront, Naples Bay Resort, Naples Bay and Naples' Gulf beaches, with world-class dining, shopping and entertainment nearby. Metropolitan Naples further enhances the lifestyle with a curated mix of fine dining, boutique retail and professional services. On the 15th floor, resort-style amenities offer sweeping views across Naples Bay, downtown Naples and the Gulf, with an infinity-edge pool and state-of-the-art fitness center. Additional amenities include full-time lobby concierge, shuttle service to downtown and the beach, residence lounge, guest suite with outdoor terrace, business and conference center, owner's lounge, fire-table seating, putting green, outdoor spa, BBQ grilling stations and lush subtropical landscaping. Penthouse 1 presents a rare opportunity for luxury new-construction condominium living in Naples, combining exceptional indoor-outdoor space, west, north and east exposures, resort-style amenities and a coveted location near Fifth Avenue South and the beaches. **Schedule your private tour today.** The photo(s) in your listing are of renderings and do not represent the current standing of the property.

1925 Metropolitan Boulevard Unit PH 1, Naples

$7,150,000
4 Beds 5 Baths 226030170 MLS
One or more photo(s) has been virtually staged, AI generated or rendered. Residence 1075-205 is a luxurious south-facing residence featuring four bedrooms plus a den and sunroom, 4.5 baths, and expansive living spaces that embody effortless luxury and refined coastal living. The corner location provides an exceptional sense of openness and natural light, complemented by 10-foot ceilings, expansive living and dining areas, and floor-to-ceiling windows. With more than 1,300 square feet of outdoor living space, including a spacious lanai and built-in gas grill, the residence is designed for seamless indoor-outdoor living and effortless entertaining. The glass-enclosed sunroom opens directly to the lanai, creating an inviting setting for morning coffee, intimate dining, or evening cocktails while enjoying the natural light and serene surroundings. The interiors feature an exceptional level of craftsmanship and refinement, including Italian cabinetry, natural stone finishes, Sub-Zero, Wolf, and Cove appliances, a wet bar, and spa-like baths. Every detail has been thoughtfully selected to create a sophisticated yet comfortable living experience. Located within The Avenue, a visionary new destination redefining luxury living in downtown Naples, residents are surrounded by more than 75,000 square feet of upscale retail, boutique shopping, fine dining, cafés, and curated experiences just steps from home. The Avenue seamlessly integrates sophisticated residential living with the vibrancy of Naples’ premier downtown lifestyle, with the energy of Fifth Avenue. Residents enjoy an impressive collection of resort-style amenities, including multiple rooftop pools, expansive fitness and wellness spaces, 24-hour door staff, full-time concierge, and beach service. With its coveted south-facing corner location, generous indoor and outdoor living spaces, elevated finishes, and exceptional amenities, Residence 1075-205 offers a truly distinctive luxury living experience in the heart of Naples.

1075 6th Avenue S Unit 205, Naples

$7,000,000
4 Beds 5 Baths 226014388 MLS
This exceptional single story residence in the Moorings showcases a thoughtful blend of modern comfort and timeless coastal design, finished to an uncompromising standard with some of the finest materials and craftsmanship. Featuring 4 bedrooms plus a den, 4.5 bathrooms, and a rare 4 car garage, the home offers an ideal balance of space, functionality, and refined living, with furnishings available on a negotiable basis. The open concept floor plan welcomes you with wide plank wood flooring, designer lighting, custom wall treatments, and beautifully detailed volume ceilings. The main living area is both bright and inviting, highlighted by built in shelving, a fireplace, and expansive sliding glass doors that seamlessly connect to the outdoor living space. A sophisticated wet bar with Sub Zero refrigeration and marble countertops enhances both everyday living and entertaining. At the heart of the home, the chef’s kitchen is equipped with Sub Zero, Wolf, and Miele appliances, including a gas cooktop, double wall ovens, and a striking marble waterfall island. A seperate butler’s pantry adds exceptional convenience with additional storage, prep space, a refrigerator, and a dishwasher. The dining area is complemented by a Sub Zero wine chiller, creating an elevated setting for gatherings. The primary suite serves as a private retreat, offering direct access to the pool, custom finishes, a morning kitchen, a private laundry closet, and a spa inspired bath complete with dual vanities, a soaking tub, a walk in shower with multiple shower heads, and separate water closets. Each guest bedroom features its own ensuite bath, ensuring comfort and privacy for family and guests alike. Designed for seasonal or year round enjoyment, the outdoor living area includes a custom heated pool with sun shelf and spa, a spacious covered lanai with a fully equipped outdoor kitchen, fireplace, and retractable storm screens. The fenced yard and lush landscaping provide both privacy and curb appeal. Additional highlights include designer selected finishes and furnishings, generator, Control4 smart home integration, Sonos audio, a Kinetico water treatment system, electric storm shutters, and a 1,000 gallon propane tank. Two climate controlled two car garages feature epoxy floors, lifts, and custom cabinetry, catering perfectly to car enthusiasts. Ideally located in the Moorings, west of US 41 and just minutes from 5th Avenue South and Naples’ renowned white sand beaches, this property also offers eligibility for optional membership in the Moorings Property Owners Association, including private access to Moorings Beach Park. This is a rare opportunity to experience the very best of Naples luxury living in a premier coastal setting.

3003 Crayton Road, Naples

$6,997,000
4 Beds 5 Baths 225006233 MLS
Expressing London Bay Homes’ signature coastal contemporary architecture on the façade of this estate home and boasting an open floor plan, the Caterina showcases spectacular views of the custom pool and spa with a backdrop of the homesite’s prime location nestled along a lush nature preserve and shimmering fountain lake. Located in Caminetto, an intimate enclave of only 15 residences, the home is just a short stroll to Mediterra’s beloved Parterre Garden. Designed to flow together, the home’s great room, dining room and kitchen feel seamlessly connected as sliding glass doors blur the boundaries between inside and out. The bonus room features zero-corner doors opening to the alfresco kitchen. Decorative multi-level tray ceilings are incorporated throughout main living areas and a wine room with cabinetry and two doors serves both the great room and dining room. The luxurious kitchen offers top-of-the line appliances and thoughtful spaces for prepping and hosting. Doors on each side of the gas cooktop lead to an oversized walk-through pantry. The expansive covered outdoor living space with tongue-and-groove ceilings highlights a linear gas fireplace and the alfresco kitchen that offers a large island bar, gas grill and refrigerator. Motorized roll-down screens and shutters provide comfort while built-in planters accent the pool terrace with tile mosaics that sparkle on the waterlines of the pool and spa. The pools sun shelf is accented by a raised planter with cascading waterspouts to provide added serenity. The elegant master suite features two spacious walk-in closets and a lavish private bathroom with a freestanding tub, dual vanities and a large shower. The home also offers a ground-floor guest suite, two bedrooms and a large covered balcony on the second floor. As a resident of Mediterra, homeowners have the opportunity to enjoy the community’s world-class amenities, including a 60,000-square-foot clubhouse, Sports Club, and Beach Club. Expected completion date of April 2026.

16862 Caminetto Court, Naples

$6,995,000
3 Beds 5 Baths 226031758 MLS
Old Florida charm meets modern sophistication in this beautifully updated Old Naples residence, located just over a block to the beach and 2 blocks to Fifth Avenue South. This 3 + den, 5 bath home offers 4,670 square feet of living area with wide-plank oak flooring, a new white-shaker kitchen with dual islands, walk-in pantry, and upgraded appliances. The spacious great room features 26-foot ceilings, custom built-ins, and an entertaining bar. The renovated owner’s suite includes superb closet systems and a beautifully appointed bath. Additional interior spaces include a study, loft with third-floor sunset terrace, and a 600-square-foot bonus room ideal for an art studio, workshop, fitness room, or flex space. The private backyard provides a serene setting with a renovated lanai, pool, oversized spa, outdoor kitchen, and southern exposure. Notable features include impact-resistant windows, 500-gallon buried propane tank powering a whole-house generator, extensive landscape lighting, fenced yard, and three garages (two rear-alley and one side-entry). Two upstairs en suite guest rooms offer balconies and generous storage throughout, including large second-floor storage closets. Move-in ready and ideally positioned to enjoy the Old Naples lifestyle.

180 7th Avenue S, Naples

$6,975,000
4 Beds 5 Baths 226025076 MLS
One or more photo(s) has been virtually staged, AI generated or rendered. Build your dream waterfront home —without the stress. Imagine living steps from the Gulf while enjoying a premium southern exposure in home designed exactly for the way you want to live. This new construction opportunity in Conners at Vanderbilt Beach offers more than an address—it offers a guided path to creating a luxurious coastal residence tailored to your vision. With The ONE Group’s Concierge Construction service, you don’t have to manage the complexities of building. We simplify the entire process—from concept to completion—so you can focus on what matters: creating the life you want in Naples. This planned home features 4 bedrooms and a den, 4.5 bathrooms, a 3-car garage, and a private elevator, along with an open-concept layout, chef’s kitchen with premium appliances, and seamless indoor-outdoor living for effortless entertaining. The expansive lanai overlooks a resort-style pool and spa, offering the perfect place to unwind under the Florida sun. Boaters will appreciate direct canal access with quick navigation to the Gulf of Mexico—an ideal setting for a true waterfront lifestyle. And with Vanderbilt Beach, Mercato, and Fifth Avenue South just minutes away, you’re perfectly positioned to enjoy Naples’ finest dining, shopping, and coastal charm. This is your opportunity to secure a prime waterfront lot and build a brand-new luxury home—supported every step of the way by our streamlined Concierge Construction experience. Owner financing available. Live the modern coastal lifestyle you’ve only imagined until now.

418 SEABEE Avenue, Naples

$6,950,000
4 Beds 5 Baths 226011149 MLS
One or more photo(s) has been virtually staged, AI generated or rendered. One or more photo(s) has been virtually staged, AI generated or rendered. One of the few Old Naples residences offering both immediate Gulf access and a 5+ car garage, this timeless Italian-inspired home presents a rare combination of coastal proximity, scale, and functionality. Ideally positioned just steps from the pristine Gulf beaches—directly across the street—and adjacent to the highly anticipated Four Seasons Resort Naples and its reimagined oceanfront golf campus, the property benefits from one of the most compelling locations in Naples, blending lifestyle with long-term value. Encompassing over 6,800 square feet of interior living space, the residence showcases elegant architectural details, warm finishes, and expansive gathering areas designed for both everyday comfort and grand-scale entertaining. The impressive living room offers a refined yet inviting setting, complete with a billiard table and seamless flow into the main living areas. A standout feature is the presence of two private guest suites, each with its own kitchen—providing exceptional flexibility for extended family, guests, or staff while maintaining privacy and independence. Built with exceptional strength and durability, the home is equipped with a private elevator, full-house diesel generator, rainwater recycling system, and automatic irrigation, delivering a level of infrastructure and peace of mind rarely found in this location. Car enthusiasts and collectors will immediately appreciate the significance of the 5+ car garage spanning over 2,000 square feet—a truly rare offering in Old Naples. This expansive space accommodates a substantial vehicle collection while also allowing for a workshop, storage, or additional lifestyle uses seldom available this close to the Gulf. The expansive rooftop terrace serves as the home’s signature outdoor retreat, offering Gulf views, refreshing coastal breezes, and an ideal setting for sunset entertaining above it all. A rare and compelling opportunity to own a substantial Old Naples residence that uniquely combines Gulf proximity, exceptional infrastructure, and immediate adjacency to the transformative Four Seasons beachfront development—positioning this home not only as a lifestyle purchase, but as a strategic long-term investment.

200 S Golf Drive, Naples

$6,950,000
4 Beds 5 Baths 225077814 MLS
Just steps from the Gulf, this exceptional coastal contemporary residence offers the perfect blend of refined style and relaxed Naples living. Designed through the collaboration of Integral Builders, Lotus Architecture, and L1 Design, this two-story masterpiece spans over 4,100 square feet of sophisticated living space. A grand entry introduces the home’s light-filled interior, where soaring 22-foot ceilings and expansive glass walls create an effortless indoor-outdoor flow. The open-concept design centers around a dramatic great room with a striking feature wall and fireplace, seamlessly connected to a dining area and an elegant chef’s kitchen. Outfitted with Wolf and Sub-Zero appliances, an impressive waterfall-edge island, and a spacious walk-in pantry, the kitchen combines beauty and function in perfect harmony. The first floor features two serene bedroom suites, including a luxurious primary suite with shiplap ceiling detail, a spa-like bath, dual closets, and private access to a sunlit terrace. A dedicated study with sliding barn doors provides an ideal work-from-home retreat. Upstairs, guests are treated to two additional en suite bedrooms, a comfortable loft lounge, and a balcony overlooking the pool. Outdoors, the home’s resort-inspired design continues with a covered lanai, outdoor fireplace, full summer kitchen, and a sparkling pool and spa—an entertainer’s dream. Completing the property is a 4 bay garage, ideal for car enthusiasts or extra storage. Originally crafted as a model residence, this home showcases elevated design elements and thoughtful architectural details throughout—a stunning statement of coastal luxury just two blocks from the beach.

405 7TH Avenue N, Naples

$6,795,000
4 Beds 5 Baths 226028042 MLS
Introducing Vela Bay, an intimate collection of four contemporary waterfront residences overlooking Naples Bay in the heart of Olde Naples. Designed for refined coastal living, each residence offers more than 4,300 square feet with 4 bedrooms, 4.5 baths, 2-3 car private garages and a thoughtfully planned layout that transitions effortlessly from quiet mornings to evenings spent entertaining. A boutique lobby creates an elegant sense of arrival before opening into light-filled private residences framed by floor-to-ceiling glass. Expansive bay views provide a captivating backdrop throughout the main living areas, while generous terraces embrace the waterfront setting. At the heart of the home, an open-concept great room with a sleek linear gas fireplace offers a sophisticated yet comfortable gathering space. Thoughtfully designed for luxurious everyday living and effortless entertaining, the gourmet kitchen features European cabinetry, premium appliances, built-in refrigerator and freezer columns, a six-burner gas range, quartz countertops, and a 12-foot island. A butler’s pantry with a built-in coffee system, custom wet bar, and a passive wine room complete the elevated entertaining experience. The owner’s suite is a serene retreat with direct terrace access and a spa-inspired bath featuring a freestanding soaking tub, oversized walk-in shower, dual vanities, and designer finishes. A versatile first-floor flex space can be tailored as a private office, fitness studio, media room, or wellness retreat. Above it all, the rooftop deck awaits with a stunning pool, outdoor kitchen, and inviting lounge areas, all offering 360-degree panoramic views of Naples Bay, the Gulf skyline, and evening sunsets. Ideally situated near the celebrated dining, shopping, and entertainment of 5th Avenue South and 3rd Street South, Vela Bay also offers convenient access to Naples’ white-sand beaches, Naples Airport, and Southwest Florida International Airport. Construction of Phase II is scheduled to begin in fall 2026 and is planned to introduce four additional residences, with pricing starting just under $10 million. With a limited collection of homes, Vela Bay offers a distinctive opportunity to experience contemporary waterfront living in the heart of Olde Naples.

1165 8TH Street S Unit #202, Naples

$6,700,000
4 Beds 5 Baths 226025810 MLS
Experience refined luxury in this exceptional two-story estate offering 4 bedrooms plus a den, 4.5 bathrooms, and a 3-car garage, ideally situated within the exclusive gated community of Escada at Tiburón. Perfectly positioned to capture expansive lake and championship golf course views, this remarkable residence blends timeless architecture with impeccable craftsmanship and an effortless indoor-outdoor lifestyle. A dramatic entry welcomes you into an expansive floor plan highlighted by soaring ceilings, abundant natural light, and sophisticated living spaces designed for both elegant entertaining and comfortable everyday living. The formal sitting room is anchored by a grand statement fireplace, creating a warm and inviting gathering space. The gourmet chef's kitchen features premium appliances, custom cabinetry, an oversized center island, and opens seamlessly to the spacious family and dining areas. A private den offers the ideal setting for a home office or library. Ascending the grand staircase, you'll find a spacious loft overlooking the main living areas, providing the perfect secondary lounge, media space, or quiet retreat. The luxurious primary suite serves as a private sanctuary with a spa-inspired bath, generous walk-in closets, and tranquil views, while the additional guest suites offer exceptional comfort and privacy for family and visitors. Designed for those who love to entertain, the open-air lanai is truly extraordinary. With breathtaking lake and golf course views as the backdrop, this spectacular outdoor living space features a resort-style pool and spa, an expansive covered lounge, a fully equipped outdoor bar with television, generous space for recreation—including room for a pool table—and a grand outdoor fireplace that creates an inviting atmosphere for year-round entertaining, from casual afternoons to elegant evenings under the stars. Located within the prestigious Escada neighborhood of Tiburón, residents have the opportunity to enjoy optional membership to two Greg Norman-designed championship golf courses, exceptional dining, tennis, fitness, and the renowned Ritz-Carlton Golf Resort lifestyle. Just minutes from Naples' pristine Gulf beaches, Mercato, Waterside Shops, and Artis—Naples, this extraordinary residence offers an unmatched combination of luxury, privacy, spectacular views, and world-class amenities.

2558 Escada Court, Naples

$6,500,000
4 Beds 5 Baths 226030848 MLS
One or more photo(s) has been virtually staged, AI generated or rendered. The Halcyon Residences & Marina is an exclusive collection of 66 estate-scale luxury residences and private marina, less than one mile from Fifth Avenue South. Designed for elevated everyday living, this three-bedroom, three-and-a-half-bath residence offers over 3,093 square feet of living space featuring multiple oversized terraces, floor-to-ceiling glass, ceilings up to 11 feet, private elevator access and two assigned parking spaces. Refined interiors showcase European-style kitchens with oversized islands, premium Wolf, Sub-Zero, and Fisher & Paykel appliances, natural stone, real wood finishes and two curated designer palette options. At the heart of the community, a private 120-slip marina offers residents exclusive moorings and direct access to Naples Bay and the Gulf, creating a seamless connection to life on the water. Residents also enjoy more than 55,000 square feet of resort-inspired amenities, including a state-of-the-art fitness and wellness center, infinity-edge pool, pickleball and padel courts, bocce, putting green, yoga spaces, fire pits, and elegant social lounges for working, hosting or unwinding. Its 24/7 concierge services complete this exceptional waterfront lifestyle.

1933 Davis Boulevard Unit 514, Naples

$6,495,000
4 Beds 5 Baths 226020404 MLS
Discover unparalleled luxury in this 2018-built home, offered fully furnished, perfectly positioned on a 0.38-acre corner lot in Pelican Bay's prestigious Oakmont subdivision. Located in Flood Zone X with zero flood history, this Stofft Cooney-designed residence offers peace of mind alongside refined living. Spanning 4,607 SF under air and 6,137 SF under roof, soaring 11'–21' ceilings, hand-crafted millwork, an open floating staircase, and floor-to-ceiling Anderson impact windows flood the interior with light and volume, while gleaming marble flooring amplifies the brightness. The outdoor living is the emotional heart: a dramatic floor-to-ceiling marble fireplace anchors the expansive lanai alongside a full summer kitchen and seamless glass sliders that dissolve the boundary between inside and outside. The 26-foot saltwater pool features a sun shelf and integrated spa with colored LED lighting, surrounded by mature landscaping and an outdoor shower. Inside, the gourmet kitchen impresses with a 48" Wolf gas range with griddle, integrated Sub-Zero refrigerator and freezer, Cristallo quartz countertops throughout, large eat-in island, and wine cooler. Four generous en-suite bedrooms include a primary suite with two walk-in closets, separate soaking tub, and dual vanities. Upstairs feature two guest suites and a spacious loft offering flexible living options. A detached, privately situated casita provides a fourth bedroom with full bath—a true guest residence. Two laundry rooms add convenience. This home is engineered to perform: new 24kW whole-house generator connected to a 250-gallon propane tank, motorized hurricane impact screens, dual tankless water heaters, Culligan water softener, and dual HVAC zones. Three-car garage with epoxy flooring and storage. Pelican Bay offers nearly three miles of pristine private beach with attended service, Marker 36 beachfront dining, 18 Har-Tru tennis courts, 20 pickleball courts, kayaking in Clam Bay, a state-of-the-art fitness center, and cultural events. Yet despite this resort-like seclusion, you're minutes from everywhere—Waterside Shops, Artis-Naples, fine dining, and upscale shopping—with quick access to all Naples offers. This feels like discovering a quaint, sophisticated hometown.

803 Shadow Lake Lane, Naples

The data relating to real estate for sale on this website appears in part through the SMARTMLS Internet Data Exchange program, a voluntary cooperative exchange of property listing data between licensed real estate brokerage firms, and is provided by SMARTMLS through a licensing agreement. Listing information is from various brokers who participate in the SMARTMLS IDX program and not all listings may be visible on the site. The property information being provided on or through the website is for the personal, non-commercial use of consumers and such information may not be used for any purpose other than to identify prospective properties consumers may be interested in purchasing. Some properties which appear for sale on the website may no longer be available because they are for instance, under contract, sold or are no longer being offered for sale. Property information displayed is deemed reliable but is not guaranteed. Copyright 2026 SmartMLS, Inc.