Refine Search
Sort by
$1,320,000
4 Beds 5 Baths O6298344 MLS
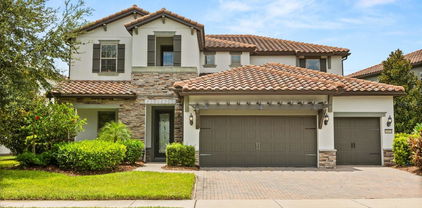
Under Construction. NEW PRICE! Your College Park Oasis awaits! This fabulous New Construction home is nearing completion! Thoughtfully designed with the modern day family in mind, this 4 bedroom, 4.5 bath invites you in with soaring ceilings and bountiful natural light. Your first-class kitchen flows into the living room and right out to the patio and backyard, where you can enjoy your free time with friends and family year-round. The primary suite, located on the first floor, will be your perfect sanctuary at the end of the day with a spa-like primary bathroom complete with a free standing soaking tub and oversized walk-in shower. Noteworthy features of this home include an upstairs loft, laundry on the first and second floors, two dishwashers, a walk-in pantry, large closets, en-suite bathrooms in each bedroom, two car garage, two car covered carport, and a rooftop deck overlooking Dartmouth Park. The perfect space for both relaxation and entertainment, your large rooftop deck is sure to impress! Nestled in the heart of College Park, you're just steps away from the vibrant hub of Edgewater Drive beaming with charming shops and eateries. Conveniently located close to all Orlando has to offer, you're just minutes away from Kia Center, Inter&Co Stadium, Dr. Phillips Center for the Performing Arts, and top notch schools. Don't miss out on the opportunity to turn your dream home into a reality!

733 Dartmouth Street, Orlando

$1,315,000
4 Beds 5 Baths O6329206 MLS
Welcome to 8703 Cypress Reserve Cir — a beautifully remodeled 4-bedroom, 3-full baths 2- 1/2 baths luxury residence tucked behind the gates of The Reserve at Cypress Point. Nearly 5,000 sq ft of elegant living space and thoughtful upgrades make this home the perfect blend of comfort, design, and entertainment. Step inside to soaring ceilings, designer lighting, and a formal dining room with stunning accent details. The gourmet kitchen shines with custom cabinetry, new backsplash, and LED accents, flowing seamlessly into a family room anchored by a striking tiled feature wall. Upstairs, enjoy a dedicated theater room and versatile game loft — ideal for movie nights, a playroom, or friendly poker games. The primary suite is a serene retreat with a spa-inspired bath and sparkling Swarovski chandelier. Step outdoors to your private screened pool and spa, or host unforgettable gatherings in the summer kitchen with tiki hut. The Reserve at Cypress Point offers resort-style amenities including tennis & pickleball courts, playground, tree-lined streets, and lush landscaping. Additional upgrades include updated plumbing & electrical, centralized audio/video, and all-new fixtures throughout. Zoned for top-rated schools and minutes from Restaurant Row, this home delivers the lifestyle you’ve been waiting for — in one of Orlando’s most coveted communities.

8703 Cypress Reserve Circle, Orlando

$1,315,000
4 Beds 4 Baths O6288993 MLS
Major price improvement on this exceptional College Park home! Welcome to 1312 Vassar St.—a custom-built pool home completed in 2021, offering 3,250 SF of luxurious living w/ 4 beds, 3.5 baths & a bonus area. This residence seamlessly blends transitional style w/ thoughtful design. Upon entering the semi-private foyer, you’re greeted by wide-plank engineered wood flooring, high ceilings & large-format windows that fill the space with natural light. To the right is the spacious formal dining room; to the left, access leads to an oversized 2-car garage equipped w/ a LiftMaster opener featuring MyQ Smart-enabled technology for remote access and enhanced security, and a well-appointed laundry room offering ample cabinetry and countertops to streamline daily routines. The rear of the home opens to a chef’s kitchen seamlessly integrated with the family room. The kitchen boasts custom cabinetry, quartz countertops, and stainless steel appliances, including a gas range, counter-depth French door refrigerator, wall oven with microwave combo, and a spacious walk-in pantry. An impressively large island with seating for four or more includes a wine/beverage fridge, dishwasher, and a large undermount sink. The family room features new custom millwork and a built-in accent wall with a sleek linear electric fireplace. Large sliding glass doors lead to the covered lanai, creating a harmonious indoor-outdoor experience. Completing the downstairs space is the primary suite, offering a serene retreat with intricate millwork and ceiling details. The en-suite bathroom features a generous vanity with double sinks, a standalone soaking tub, a walk-in shower with glass enclosure, and dual customized walk-in closets. Private doors from the primary suite provide direct access to the outdoor space. Ascending the staircase, a charming window seat offers a cozy nook. The upper level presents a smart floor plan: two bedrooms connected by a Jack-and-Jill bath and a third bedroom with an en-suite bath. A bonus room provides flexible space for a playroom, media center, or home office. The outdoor area has been transformed into a private oasis, including a covered lanai featuring a new outdoor kitchen with a natural gas grill, refrigerator, sink, storage, granite countertops, and weather-rated cabinetry. A mounted TV completes this perfect setting for outdoor entertaining. The saltwater pool is complemented by a natural gas heater and robotic cleaner, ensuring year-round enjoyment. Extensive landscaping, including privacy-enhancing bamboo, adds to the serene ambiance. The home is equipped with two HVAC systems and energy-efficient features such as a tankless gas water heater, MI Windows with low-E double-pane glass, and R-38 insulation. Ideally situated on one of College Park’s charming streets, this home offers proximity to parks, restaurants, shopping, well-rated schools, and is conveniently located between The Packing District and Edgewater Drive. The Packing District offers a variety of dining, shopping, and entertainment options, including the Orlando Tennis Centre, a state-of-the-art facility catering to tennis and pickleball enthusiasts. On the other side, the vibrant Edgewater Drive corridor boasts an array of shops, restaurants, parks, and community events, enhancing the neighborhood’s appeal. Albert Park, a notable green space, is just a short stroll away. Experience the best of urban living with a small-town feel in this exceptional College Park residence.

1312 Vassar Street, Orlando

$1,315,000
4 Beds 3 Baths O6277817 MLS
Experience the ultimate in lakefront living with this beautifully remodeled 4-bedroom, 2.5-bath home in the desirable Lake Conway Woods Community. Nestled on the shores of Lake Conway, this rare gem offers direct access to the Conway Chain of Lakes from your private boat dock with a lift. Enjoy breathtaking sunsets from your back porch, overlooking a spacious lawn and private beach, with tastefully fenced backyard for your pets. Inside, engineered hardwood floors flow throughout, complementing the elegant stone fireplace in the family room—perfect for cozy gatherings. The gourmet kitchen is a chef’s dream, featuring Travertine flooring, two expansive islands, ample storage, and stainless appliances, with a private dining area just steps away. The luxurious master suite boasts a newly updated en suite, a walk-through closet with his-and-her entry, and direct lake access. A split-bedroom floor plan, large laundry room, and a 2-car garage with an additional bay for lake toys or equipment add to the home’s convenience. Located in a top-rated school district, this lakefront retreat at 4442 Tidewater Drive is an exceptional opportunity to own a piece of paradise in the heart of Conway. Buyer responsible to verify room sizes and HOA deeds and restrictions.

4442 Tidewater Drive, Orlando

$1,315,000
4 Beds 4 Baths O6280327 MLS
Stunning inside and out!! This home has all the historical charm and character that has been preserved with tucked away updated modern conveniences for your comfort on a huge .34 acre lot! Welcome home to your 4 bedroom, 3.5 bath pool home with a full resort backyard! OK let's just start in the backyard with plenty of entertaining and multi entertaining outdoor spaces. The home opens up to the back yard from the kitchen, dining room, living room and office area through glass doors. No matter where you are in the home you feel like you are on vacation with views of this amazing backyard. There are multiple paver terraces leading to an oversized spa in a tucked away private corner of the home. The oversized pool of traditional European design is plenty big for laps and is flanked by a Mediterranean fountain at one end, a cabana with built in outdoor fireplace on one side and lush yard on the other. The entire yard is fenced in with a new cedar fence or concrete wall. Back inside you enter a wood arched door into a foyer that has an aged hand painted ceiling and iron work meticulously hand forged back in the day. The large living area to the left with 20 plus foot ceilings is true to style with a custom concrete cast fireplace, amazing wood trim and a custom tile floor. The floor to ceiling windows on the north side and the glass doors with screens leading out to terrace and pool provide amble natural lighting for this area of the home. Off the living area is a den or office or playroom with once again access and views of your resort style backyard. The large dining room has touches of forged iron, custom tile floor and of course views of this amazing backyard. The kitchen has plenty of storage, has an eat in area and a serving station with wet bar. Side door from carport and garage makes loading and unloading a breeze!! Inside laundry is off the kitchen area. Upstairs we have the first of two primary bedrooms with views of the backyard and a private exterior iron staircase to take you there! Wood burning fireplace inside the primary bedroom provides elegance along with the updated master bathroom. Oversized shower, double vanity, linen storage closet all done in timeless marble to stick with the European style. There are two other generous bedrooms and a bathroom upstairs. There is a secondary primary downstairs with an updated en-suite bathroom completed with custom tile and a beautiful Mediterranean flair. This home has a view of Dubsdread Golf Course is within walking distance to the infamous Tap Room Restaurant and Bar. Only blocks to Edgewater Drive for restaurants and shopping plus in the highly desirable Princeton Elementary School zoning. Easy access to I-4, Downtown Orlando and Winter Park. The large circular drive way, gated carport and gated garage make parking very sufficient.

400 W Par Street, Orlando

$1,312,500
5 Beds 4 Baths O6315427 MLS
Lakefront Luxury with Resort-Style Outdoor Living. Welcome to your dream lakefront retreat! This stunning 5-bedroom, 4-bath home blends elegant design with the best of Florida outdoor living. Inside, you'll find a gourmet kitchen with abundant storage, cabinetry to the ceiling with shiplap and topped with crown molding, built in pantry, giant island with bar top seating, decorative tile backsplash, stainless steel appliances and a soap stone bar top opening to the formal dining room with a wine refrigerator and soda cooler. The great room is a showstopper with a shiplap wall, floating shelving and sconces with expansive views of the pool and backyard oasis. Formal dining room, formal living room, a spacious indoor laundry room, and a large bonus room upstairs—complete with an additional bedroom and interior storage. The primary suite is a true sanctuary featuring his and her walk-in closets, dual vanities, and a luxurious oversized walk-in shower. All bedrooms are generously sized, and the oversized 3-car garage provides plenty of room for vehicles, storage, or hobbies. Step outside to your private paradise—complete with a sparkling saltwater pool, relaxing hot tub, and a tide beach area perfect for lounging. Enjoy sunsets from the gazebo or host guests on the covered porch, which features an automatic screen enclosure for year-round comfort. A beautifully lit 500' boardwalk leads to your private dock with water and power—ideal for boating, fishing, kayaking, or simply enjoying the peaceful lake views. Walls of windows bringing in natural light with plantation shutters and every amenity tailored for comfort and style, this home embodies pure Florida living at its finest. Roof is 2017, HVAC 2020 & 2022, a full list of upgrades is available.

2908 Lee Shore Loop, Orlando

$1,310,000
4 Beds 4 Baths O6288138 MLS
*Mutiple offers received* Take a look at this gorgeous Dr Phillips custom home with amazing finishes situated on a 1 acre lot with NO HOA. Your recently remodeled home was built using solid block construction and high-end finishes to compliment extraordinary lifestyles. Upon first glance you will immediately notice the striking curb appeal with a half-moon driveway, mature landscaping, and a double entry iron door welcoming you home. Natural light pours into the open floor plan through the use of high ceilings and plenty of windows. The entire living space is conveniently on one level and is adorned with porcelain tile floors, neutral paint colors, and an inviting open floor plan perfect for entertaining around the custom fireplace. The European inspired chef’s kitchen is fully equipped with reclaimed wood beams, quartz counters, stainless steel appliances, gas range, solid wood cabinetry, tile backsplash, all showcasing a large island with seating. Walk in pantry is a dream come true with its own sink, double oven, and additional Bosch dishwasher. Your charming Florida room is the perfect place to relax and unwind with its own wet bar and wine refrigeration. Primary bedroom suite is grand with a large walk-in closet, and a Japanese inspired bathroom featuring dual vanities, walk in shower, and an insulated steel soaking tub. The secondary bedrooms are all spacious with similar finishes and a remodeled bathroom. Other notable features include your very own in-law suite with a full kitchen, living area, bedroom, bathroom, and private entrance. There is no need to go to the water parks because your home already features an amazing, heated waterfall pool with its very own waterslide and pool bath! Enjoy endless nights and memorable dinners with loved ones under your arbor with string lighting. There is also a side entry three car garage with plenty of space. Other notable upgrades include a complete re-pipe, newer AC units in 2020 and 2022, tankless gas water heater, and a newer roof installed in 2022. The location in Dr Phillips cannot be beat, just a short distance to the amazing Restaurant Row, theme parks, area attractions, best shopping, great schools, and 25 minutes to the international airport. This exceptional home is move in ready and waiting for you! <iframe width='853' height='480' src=https://my.matterport.com/show/?m=zcp6ncFSsuc&mls=1></iframe>

8244 Oakland Place, Orlando

$1,310,000
4 Beds 4 Baths O6118596 MLS
* NOT FURNISHED * Welcome to Royal Estates one of the most desirable communities in the Windermere & Winter Garden area a boutique style community 3 miles from DISNEY! Come in and let me guide you through the Kendlewood one of the top sellers boasting over 4000 sqft of modern and functional living space. As we tour this property you will be introduced to a total of 6 rooms and they are (Primary suite with its own Owners retreat to be used a reading or lounge area - bedroom 1 - bedroom 2 and bedroom 3 all located on the second floor, Followed by your Den or office space as seen in the pictures and your own Media/theater room both located on the first floor). The 3 bay car GARAGE will store all your vehicles with an additional **11 X 11** space for your store needs. The kitchen comes with an upgraded Shaker style cabinets and a GOURMET kitchen package w/ hood, 5 burner SAMSUNG induction glass cooktop and a built-in oven w/ microwave tower, BOSCH dishwasher, walk-in pantry guarded by your own buffet area with QUARTZ counters all right next to your dining area and the best part is your Breakfast nook with water views for your morning meals. From the garage we can hang your keys and bags in the mud room, ample storage for house supplies and additional fridge, the water filtration system provides better drinking and softer water for your baths. built-in SPEAKERS throughout for your Sunday fun days. Flooring consists of wood like tile planks in gray tones, wooden staircase and upgrade vinyl upstairs (NO MORE CARPET). THIS HOUSE FEATURES 2 SUITES the primary one and the other being bedroom 3. Primary suite will great you daily with a delicious water view, the owner’s bathroom offer HIS & HERS vanities separated by the garden tub, upgraded shower and his/her closets with plenty of room for you to get ready and Marie Kondo all your wardrobe items. Two rooms are adjoined by a Jack & Jill bath each with your personal vanity area sharing bath and shower area followed by the 3rd room with own in-suite. Laundry room located upstairs with a sink and lots of storage and counter space. Enjoy a fantastic masterpiece of a family room with 20 ft high ceiling custom wall panel, Step outside through the glass doors to a BRAND-NEW pool deck custom designed to accompany one of the best water views in this community! The upgraded *PICTURE SCREEN* was designed to bring in all that this water view has to offer without any blockage, the 12 x 24 MARBLE DECK color complements the custom designer pool **WITH A SWIMMING LANE AND INTEGRATED SPA WITH A SUN SHELF FOR TANNING OR RELAXING WITH YOUR DRINK** Community features a playground & POOL. Enjoy Disney fireworks without ever leaving your home! Located near interstate travel, theme parks, shops, & restaurants. VERY UNIQUE LISTING COME TOUR IT.

Orlando

$1,309,000
6 Beds 6 Baths J988052 MLS
Experience elevated living in this beautifully upgraded Upton floor plan by Pulte Homes, located in the highly sought-after Isles of Lake Nona. This luxury estate showcases top-tier design and thoughtful enhancements throughout, including an elegant glass-door office, a private theater room with built-in speakers, and an outdoor kitchen perfect for entertaining. Inside, you'll find premium luxury vinyl flooring, water softener, and a spacious open layout that flows seamlessly for both everyday comfort and upscale gatherings. Every upgrade offered by the builder has been thoughtfully selected, making this home truly one of a kind. Set within a master-planned, gated community known for its vibrant lifestyle, residents enjoy exclusive access to a resort-style clubhouse, zero-entry pool, splash pad, tennis and pickleball courts, fitness center, and scenic walking trails. The Isles of Lake Nona offers a rare blend of nature and convenience—surrounded by serene lakes and green spaces, yet just minutes from top-rated schools, Medical City, Orlando International Airport, and premier shopping and dining. This home is the perfect combination of modern luxury, thoughtful upgrades, and community-centered living.

13743 Tybee Beach Lane, Orlando

$1,306,262
5 Beds 5 Baths O6359839 MLS
Discover ICI Homes' The Fiji: Where Everyday Living Feels Like a Private Resort. Step inside 3,900 square feet of pure sophistication, where elegance meets effortless entertaining. The Fiji by ICI Homes was crafted for those who crave space, style, and versatility — with four bedrooms, three and a half baths in the main home, accompanied by a private 1-bedroom, 1-bath garage apartment complete with a full kitchen and laundry that is perfect for guests, extended family, or rental opportunities. From the moment you enter, sunlight pours through expansive windows, drawing you into a grand living space that blends seamlessly with the outdoors. Sliding glass doors open to a covered lanai made for alfresco dinners, morning coffee, or sunset cocktails - the perfect stage for effortless indoor-outdoor living. At the heart of the home, a show-stopping kitchen anchors the open-concept design. With premium appliances, a hidden walk-in pantry, and a statement island large enough for gatherings, it’s where form meets function in the most beautiful way. The adjacent dining area sets the tone for memorable meals and lively conversation. The first floor owner’s suite is your personal retreat. Spacious, serene, and tucked away for total privacy. Dual walk-in closets and a spa-inspired bath with dual vanities and walk-in shower elevate everyday routines into rituals. A nearby flex room adds versatility that is perfect for a home office, library, or quiet reading nook. Upstairs, family and guests can spread out in three generous bedrooms and a large game room designed for movie nights, laughter, and laid-back weekends. And because every homeowner’s vision is unique, ICI Homes lets you tailor The Fiji to fit your lifestyle whether it is extending the lanai, adding a third-car garage, or reimagine the layout to create your dream space. The Fiji isn’t just a floor plan. It’s a feeling — where luxury, comfort, and connection come together beautifully, and every day feels like vacation at home.

10106 Fiddley Alley, Orlando

$1,305,000
4 Beds 5 Baths TB8478263 MLS
Under Construction. Nestled on a quiet street in the heart of Colonialtown North, this stunning new construction home by David Weekley Homes blends timeless design with modern comfort. Featuring 4 spacious bedrooms and 4.5 beautifully appointed baths, the home offers an ideal layout for both everyday living and entertaining. A private study provides a perfect work-from-home retreat, while the dedicated media room invites movie nights and game-day gatherings. Upstairs, a versatile loft adds flexible living space for a playroom, lounge, or fitness area. Thoughtfully designed with high-quality finishes and abundant natural light, this home delivers exceptional craftsmanship in one of Central Florida’s most desirable neighborhoods—just minutes from top schools, parks, dining, and shopping.

2326 Vivada Street, Orlando

$1,305,000
4 Beds 5 Baths O6353304 MLS
Discover this beautifully updated one story home by David Weekley, nestled on a picturesque street in Baldwin Park. Enjoy the peaceful pond views and breathtaking western sunsets from the welcoming front porch. This inviting space sets the tone for relaxed Baldwin Park living, making it an ideal spot for morning coffee or evening sunsets. Inside, the home offers three spacious bedrooms plus a private studio apartment above the garage - a versatile fourth bedroom complete with a full kitchen and bath. With access from the main home, the studio is perfect for guests, in-laws, or a quiet home office. At the heart of the home, the stunning kitchen features custom white cabinetry with detailed molding and dark hardware provides a timeless, elegant look, complemented by gleaming quartz countertops and a matching full height quartz backsplash for a seamless, high end finish. The oversized island offers a built in cooktop, abundant workspace, a built in wine rack, and comfortable seating for casual dining. Premium stainless steel appliances, including a double wall oven, dishwasher, and oversized refrigerator, make the space both beautiful and highly functional. A softly white washed brick archway frames the kitchen, adding texture and architectural charm, while warm hardwood floors introduce comfort and contrast. The family room features both a wet bar and a dry bar, complete with a wine or beverage cooler, offering the perfect setup for entertaining or relaxed evenings at home. The formal dining room is ideal for hosting gatherings, with room for a long table and elegant setting. Step through to the covered back porch, an inviting retreat featuring electric screen shutters and a tongue and groove wood ceiling for added architectural charm. Overlooking a beautifully landscaped patio and fire pit, this space is perfect for outdoor dining, entertaining, or simply unwinding in the peaceful backyard garden. The private primary suite is located at the rear of the home and offers a custom walk in closet and a spa inspired bath with separate tub and shower. Two secondary bedrooms share a flex space, ideal for a study, playroom, or reading nook. One bedroom has an ensuite bath, and an additional full bathroom serves the other bedroom and the flex space. A half bath conveniently serves guests and the outdoor area. Major updates include new double pane windows, dual 2024 AC systems. The home features wood and tile flooring throughout, creating a cohesive and low maintenance design. Enjoy the best of Baldwin Park living with tree lined streets, scenic lakes and walking trails, community pools, gyms, parks, and local shopping and dining just moments away. Schedule your private showing today to experience one of Baldwin Park’s most distinctive homes.

2747 Dorell Avenue, Orlando

$1,304,369
4 Beds 3 Baths O6178751 MLS
Located in the desirable Bay Hill / Dr. Phillips area, this stunning 3798 heated sq ft home features 4 bedrooms, 3 bathrooms, formal living and dining rooms, family room, an amazing Florida room and a sparking screened and heated pool and spa. Features like the split floor plan, vaulted ceilings, wood and marble floors, plantation shutters, window seats, French doors and fireplaces offer a casual, comfortable elegance to the home. The kitchen, which adjoins the family room, is chef’s dream boasting quartz countertops, a large quartz island, breakfast bar, pendant lighting, and eating nook. Spacious guest rooms feature deep window seats. The oversized family room features vaulted ceilings and a fireplace and opens to the pool. The oversized master suite boasts a sitting area divided by a double-sided wood burning fireplace, double closets & vanities, garden tub and separate shower. There is a 3-car side entry garage, and a well for irrigation. Other upgrades to the home include: • Plenty of storage • Luxury custom built kitchen • Luxury vinyl flooring • 2020 tile roof • New foam insulation • New system tankless water heater • Neutral paint colors • Energy-Efficient appliances and LED lighting • Quality lighting with modern and attractive fixtures • Stone fireplaces •Quality and designer chandeliers •Wall paneling designs •Reconditioned Garage. The home has 65 solar panels. Contract to be transferred to buyers upon closing. See MLS attachment for details. Home furnishings are optionally available for sale outside of the real estate transaction. South Bay features park, tennis, & jogging trails. Just a short golf cart ride to the famous Arnold Palmer's Bay Hill Club & Lodge. This breathtaking course sweeps across 270 acres along the shores of the Butler Chain of Lakes. Great schools, restaurants and shopping are all nearby.

9163 Ridge Pine Trail, Orlando

$1,300,000
5 Beds 4 Baths O6412274 MLS
AMAZING LAKEFRONT LUXURY IN THE HEART OF DR. PHILLIPS Welcome to an unparalleled statement of waterfront sophistication. Nestled within the ultra-exclusive, securely gated enclave of Sand Lake Sound, this breathtaking single-family masterpiece redefines modern lakeside living. Positioned perfectly with a southeast-facing backyard and a south-facing main living arena, the estate enjoys an abundance of natural sunlight, bathing its seamlessly designed, ultra-bright, and airy interiors in a radiant glow. With over $130,000 in meticulous premium upgrades curated by its original owner, this 5-bedroom plus office, 3.5-bathroom sanctuary offers an architectural layout where nearly every primary living space captures the majestic, sparkling expanse of Big Sand Lake. The heart of the home is a culinary masterpiece. It features upgraded custom cabinetry extending fully to the ceiling, pristine quartz countertops, an expansive center island, and a brand-new chef's refrigerator. The kitchen flows naturally into a panoramic breakfast area, looking out to stunning water vistas. The entire main floor is anchored by elegant tile flooring paired with integrated, premium surround-sound speakers that flow effortlessly from the dining spaces out to the covered patio. THE FIRST-FLOOR PRIMARY RETREAT Designed as a private boutique sanctuary, the luxurious main-level primary suite allows you to wake up to direct, peaceful lake views right from your bed. The spa-inspired en-suite features dual vanities, a deep standalone soaking tub for ultimate rejuvenation, a separate custom shower, and an oversized, walk-in showroom closet. THE SECOND-LEVEL SUNSET VIEWING TERRACE Ascend to the second level—featuring upgraded premium Luxury Vinyl Plank flooring and ceiling fans in every bedroom—to discover the home’s crowning jewel. A spacious balcony spans the upper level, offering SPECTACULAR, UNINTERRUPTED VIEWS OF BIG SAND LAKE. This vantage point serves as your private front-row seat to witness awe-inspiring, world-class Florida sunsets transforming the sky into a golden canvas every single evening. LAKE LIFESTYLE Rare Motorized Lake Access: Fully permitted for motor boats—perfect for wakeboarding, water skiing, and fast-paced aquatic luxury. Build Your Dream Dock: This premier lot allows for a private boat dock to be built, giving you direct, private water entry from your own backyard. RESORT-STYLE AMENITIES & UNRIVALED LOCATION Step outside into your backyard to enjoy DIRECT ACCESS TO BIG SAND LAKE for water activities, or indulge in Sand Lake Sound’s resort-style amenities, including a panoramic community pool, splash pad, playground, and community dock. Perfectly situated in the absolute center of Dr. Phillips, you are just 5 minutes from the world-famous "Restaurant Row," and mere minutes from International Drive, elite golf courses, and world-class theme parks. This is not just a home; it is an irreplaceable lifestyle asset. Schedule your tour today.

7446 Alpine Butterfly Lane, Orlando

$1,300,000
5 Beds 5 Baths O6408958 MLS
Welcome home! From the moment you arrive, the meticulous attention to detail is obvious. This stunning 5-bedroom, 4.5-bathroom residence boasts a model-like feel, complemented by delightful outdoor spaces and a first-floor, detached apartment with a private entrance, maximizing flexibility for daily living, entertaining guests, or multi-generational arrangements. Fresh exterior paint, tasteful brick accents, pristine landscaping, and fresh mulch provide impeccable curb appeal, while the covered front patio and sizable yard add to its charm. The main house is anchored by a gourmet kitchen overlooking the main living areas, showcasing Silestone countertops, a custom green tile backsplash, custom cabinetry with under-cabinet lighting, pendant and recessed lighting, a spacious island with bar seating, pantry closet, and GE appliances (refrigerator, wall oven, built-in microwave, dishwasher, and a vented cooktop with a pot filler). The custom touches extend throughout the home, with custom blinds framing the residence while recessed LED ceiling lights and designer pendant lighting illuminate each room with precision. Hardwood flooring flows from the entryway through the office, living room, dining room, kitchen, primary suite, and staircase, creating a sense of warmth and continuity. The spa-inspired bathrooms feature durable tile flooring, while plush neutral carpet softens the guest bedrooms and upstairs loft. Outside, the private covered patio extends entertaining space outdoors, complemented by a paver patio, private courtyard, covered front porch, and fenced backyard. These outdoor areas flow naturally from the main interior spaces, offering multiple zones for relaxation and gatherings. Since purchased in 2023, the sellers have lovingly upgraded this home, which was a model for the community when it was originally built. These upgrades include the perimeter fence, detached apartment and two-car garage, custom blinds, upgraded office glass door, exterior paint, enhanced landscaping, and Wi-Fi-enabled, Smart NEST thermostats for optimal climate control whether you are home or away. Tech features include whole-home surround sound wired for audio/visual, CAT 5 wiring, and a Gigabit network switch. Laureate Park delivers exceptional convenience and lifestyle amenities right in the heart of Lake Nona. Within the community, residents enjoy access to Canvas Restaurant & Market, LP Fit (residents-only fitness center), resort-style community pools and dedicated lap pools, multiple community parks, dog parks, tennis/pickleball courts, recreation activities, endless event programming, miles of trails, and Nona Adventure and Cable Park. Nearby, multiple Publix-anchored shopping centers, Sprouts, Sam’s Club, Walmart, and various plazas ensure that daily essentials are never far away. Proximity to Healthcare facilities is significant as well, with Nemours Children’s Hospital, VA Medical Center, HCA Oncology Specialists, The Cardiovascular Center of Florida, and UCF College of Medicine all nearby. Well-rated grade schools sit at the edge of the community, allowing for easy pickup/drop-off. At the same time, convenient highway access provides ideal connectivity for daily commuting or weekend adventures across Central Florida. Schedule your private showing today to experience this versatile property and prime location within this thriving community.

13575 Granger Avenue, Orlando

$1,300,000
4 Beds 3 Baths O6404242 MLS
A 2018-built, single-story pool home on a corner lot with no HOA in College Park is rarely available in Orlando. This 4-bedroom, 3-bathroom concrete block residence offers 2,702 square feet of living space on a 10,178-square-foot lot in one of Central Florida's most sought-after in-town neighborhoods. The home sits in Flood Zone X, so no flood insurance is required. A full summer kitchen and a dedicated home office round out a layout this ZIP almost never produces. This backyard is designed for year-round outdoor use. The outdoor kitchen anchors the space with a built-in grill, refrigerator, sink, and cabinetry finished with a tile accent wall. The pool deck features updated pavers and new underwater lighting. A remote-control roll-down screen on the back porch and a mounted poolside TV with weatherproof cover finish a space designed for daily use. Travertine tile covers both the front and back porches, pavers extend to the driveway and front entrance, and a vinyl fence encloses the backyard. Professional landscaping, fresh sod, and updated outdoor lighting complete the curb appeal. The open-concept single-story floor plan connects the main living area directly to the gourmet kitchen, with sightlines through to the pool and summer kitchen beyond. The kitchen features a center island, gas cooktop, built-in oven, range hood, and full appliance package. The split-bedroom plan places the primary suite on its own wing with his and her walk-in closets, a separate tiled shower, and a garden tub. The three secondary bedrooms feature fresh carpet, and two of them include built-in custom closets. The fourth bedroom is configured as a dedicated home office, preserving the full four-bedroom count for resale. Crown molding runs throughout, and Bahama shutters add a refined finish in the foyer and primary bathroom. Interior and exterior paint are freshly updated. The roof, HVAC, water heater, and electrical systems are all original to the 2018 build. Additional features include a replaced pool pump, LED lighting inside and out, a Ring doorbell camera, and termite bait stations with a transferable bond. College Park draws buyers who want proximity to downtown Orlando without sacrificing neighborhood character. The home sits minutes from Dubsdread Golf Course, Lake Ivanhoe, and Lake Fairview, within walking distance of Edgewater Drive's shops and restaurants. I-4 connects directly to Winter Park, downtown Orlando, and the major employment corridors across Central Florida. Much of the surrounding 32804 inventory consists of older bungalow-style homes under 2,000 square feet. Comparable newer-construction pool homes on College Park corner lots, with this level of finish, are limited. Opportunities like this don't last. Schedule your private showing today.

1351 W Yale Street, Orlando

$1,300,000
5 Beds 5 Baths O6398812 MLS
Under Construction. Parkview Reserve is a highly anticipated neighborhood in the heart of coveted Dr. Phillips! Located off Daryl Carter Parkway, this new construction, luxury estate-style single-family home community features private homesites with pond and conservation views, within walking distance to O-Town West, Dr. Phillips Community Park, and highly ranked schools. This natural gas community is located less than two miles from I-4, theme parks and the famous dining, shopping and entertainment of Restaurant Row – all with a low HOA and no CDD. Step into a world of elegance and practicality in this stunning 5-bedroom, 4.5-bathroom home, designed with every modern convenience in mind. The Yorkshire offers a seamless blend of sophistication and comfort, ensuring that you can enjoy the luxury of space, natural light, and thoughtful design. The open-concept design flows effortlessly, creating an airy, spacious atmosphere that feels both welcoming and luxurious. On the first floor, you'll find an en suite bedroom, complete with a walk-in closet and elegant quartz countertops in the bathroom—perfect for guests who value privacy and convenience. The nearby enclosed flex room, spanning 17’ by 10’, offers endless possibilities as a workout room, home office, or creative space. Additionally, a second open flex room, located adjacent to the gathering room, allows natural light to flood the space, offering the ideal setting for relaxation or entertainment. The heart of the home is the gourmet kitchen, where stunning 42” Stone Gray cabinetry meets luxurious quartz countertops and decorative tile backsplash. Thoughtful touches like soft-close drawers, easy-reach cabinets, and built-in Whirlpool stainless steel appliances – including a natural gas cooktop and refrigerator – elevate both form and function. The chef-inspired space flows into the café and gathering room, where a pocket sliding glass door leads to the covered lanai, pre-plumbed for an outdoor kitchen—perfect for enjoying indoor-outdoor living. Upstairs, the serene owner’s suite is a private retreat, featuring a spacious walk-in closet, dual vanity sinks, and a spa-like en suite bathroom with a walk-in shower with a rain shower head. Relax in the spacious loft, an ideal spot for a cozy evening or watching a movie. The second floor is completed with 3 additional bedrooms, 2 bathrooms (one of which is an en suite), and a conveniently located laundry room, making day-to-day living effortless. The laundry room itself offers both style and convenience with built-in cabinets for additional storage, Whirlpool washer and dryer, and a utility sink trimmed in quartz, adding a touch of elegance to everyday tasks. Designer-curated finishes elevate every corner of this home, including the brushed nickel hardware finishes, wrought iron balusters with oak handrail, 2” faux wood blinds, and Sherwin Williams Agreeable Gray interior paint add both style and ease to daily living. Every inch of the Yorkshire home has been meticulously curated to offer the perfect balance of style, comfort, and practicality. Schedule a tour today and see firsthand how this beautiful home can fit your lifestyle.

10262 Parkview Reserve Lane, Orlando

$1,300,000
5 Beds 5 Baths O6396350 MLS
Welcome home to this custom designed home on Conservation lot in Laureate Park, one of Lake Nona’s most sought-after communities. This stunning Ashton Woods Homes St. Lawrence floor plan offers 5 bedrooms, 4.5 bathrooms, formal dining space, and an impressive two-story great room, all complemented by a Tesla solar system with Powerwall backup. From the moment you enter, you’ll notice the abundance of natural light that fills every corner of the home, enhancing the open and airy feel throughout. The main living area is highlighted by a custom accent wall, adding a designer touch and focal point to the space. The thoughtfully designed floor plan flows seamlessly, ideal for both everyday living and entertaining.The main level features a private en-suite guest bedroom, a flexible dining or lounge space, and a grand gourmet kitchen that leaves nothing to be desired. Outfitted with floor-to-ceiling custom cabinetry, quartz countertops, tile backsplash, built-in ovens, a butler’s pantry, wine bar, and a custom walk-in pantry, this kitchen is truly the heart of the home. Newer engineered hardwood floors run throughout, tying the space together with warmth and sophistication. The oversized island overlooks the expansive two-story great room, where walls of windows showcase serene conservation views and bring in incredible natural light. Step outside to the expanded, screened lanai—perfect for relaxing or entertaining—overlooking one of the largest and most private backyards in the neighborhood. The setting is peaceful and serene, with ample space to design and build a custom pool and spa, creating the ultimate outdoor retreat. Upstairs, you’ll find three additional bedrooms and bathrooms, along with a luxurious primary suite featuring abundant windows, dual vanities, a custom super shower with designer tile, rain shower head, and built-in closets. This home also includes a fully paid off full Tesla solar system with three Powerwalls, offering energy efficiency and peace of mind. Located in the heart of Laureate Park, residents enjoy A-rated schools, included Gigabit fiber internet, and a vibrant lifestyle with over 40% green space, multiple parks, resort-style pools, a fitness center, and the popular Canvas Restaurant & Market. Just minutes from Medical City, the VA Hospital, USTA, KPMG, shopping, dining, and all that Lake Nona continues to offer, this home is the perfect blend of luxury, functionality, and location.

9532 Reymont Street, Orlando

$1,300,000
5 Beds 4 Baths O6386973 MLS
COLLEGE PARK NEAR NEW CONSTRUCTION JUST LISTED IN THE LAKE IVANHOE DISTRICT!!!! Located in the highly sought-after Lake Ivanhoe District of College Park, this home is positioned on one of the neighborhood’s most desirable streets. This is a setting where opportunities rarely come available and demand consistently exceeds supply. Surrounded by a blend of architecturally distinctive homes and mature tree-lined streets, this pocket of College Park represents some of the most compelling and character-rich real estate in Central Florida. Just moments from Lake Ivanhoe and within close proximity to Princeton Elementary, the College Park Community Center and Pool, and the vibrant Edgewater Drive corridor, residents enjoy effortless access to a dynamic mix of dining, shopping, and local gathering spots. Nearby Ivanhoe Village, Winter Park’s Park Avenue, Downtown Orlando, AdventHealth, and Orlando Health further elevate the convenience and lifestyle offered by this exceptional location. Complementing this premier setting is a custom-built residence that reflects a higher level of design, craftsmanship, and attention to detail than typically found in new construction within the area. Thoughtfully designed with elevated ceiling heights, refined finishes, and a seamless connection between interior and outdoor living spaces, the home delivers both functionality and a sense of understated luxury. The result is a rare opportunity to secure a newer construction home with meaningful architectural character in one of College Park’s most coveted and tightly held locations.

2016 Gerda Terrace, Orlando

$1,300,000
5 Beds 5 Baths O6380275 MLS
Premier golf-front residence in the gated community of Palma Vista, now offered at a newly reduced price of $1,395,000 from $1,500,000, presenting a compelling opportunity to own one of the most desirable lots in the neighborhood. Situated on over half an acre at the end of a quiet cul-de-sac along the 14th hole, this property offers direct golf course access and sweeping views of the infinity pool, fairway, and tranquil water backdrop from the main living areas and balcony. A rare private motor court creates a grand sense of arrival and enhances the home’s exclusivity. Significant recent improvements include a brand new tile roof installed in January 2026, newer A/C systems from 2023 and 2024, and a recently resurfaced pool, providing substantial value and peace of mind compared to other properties where these costly updates may still be needed. With its exceptional lot, privacy, and combination of golf and water views, this home represents one of the finest locations in Palma Vista. Some images include virtual staging and video contains AI-enhanced or virtually staged elements for illustrative purposes only.

2500 Saint Ignatius Court, Orlando

$1,300,000
4 Beds 4 Baths O6376132 MLS
Seller has made a significant price improvement — exceptional value now available in Laureate Park's only gated community. Built by Taylor Morrison in 2019, this stunning modern residence in the Preserve at Laureate Park offers 3,797 sq ft with 4 bedrooms, 3.5 bathrooms, a 3-car garage, and a brand new 2024 pool. The first floor features high ceilings, luxury vinyl flooring, crown molding, and tray ceilings throughout the entry, formal living room, dining room, and first-floor primary suite. A dedicated home office sits just off the main living areas, perfect for working from home. The family room features a shiplap accent wall and nano sliding doors that open fully to the outdoor space, creating seamless indoor-outdoor living. The gourmet kitchen includes a Sub-Zero refrigerator, oversized quartz island, walk-in pantry, and a sun-filled nook that flows directly into the family room. The first-floor primary suite offers tray ceilings, his-and-her walk-in closets, and direct access to the covered lanai and pool. Also on the main level: flex space, laundry room with mudroom, and under-stair storage. Upstairs, a spacious loft connects three bedrooms — one with a private en-suite and two sharing a Jack-and-Jill bath. Wood stair treads and carpeted bedrooms add warmth throughout. The fenced backyard features a 2024 modern pool, covered lanai, patio, and turfed side yard, designed for year-round Florida living. HOA includes high-speed internet, resort-style aquatic center, miles of trails, and playgrounds. Less than 10 minutes to Medical City, Lake Nona Town Center, Boxi Park, FL-417, and Orlando International Airport. Private showings available now.

8670 Hata Street, Orlando

$1,300,000
5 Beds 5 Baths S5141503 MLS
Welcome to 13415 Alderley Drive, a beautifully enhanced Pinhurst model located within the prestigious, guard-gated community of Eagle Creek in Lake Nona. Featuring thoughtfully curated upgrades and upscale finishes throughout, this exceptional residence delivers an elevated, resort-style living experience at home. This 5-bedroom, 5-bathroom features exceptional structural upgrades, including fifth bedroom with en-suite bath, an additional second-floor balcony, a dedicated electric car charger and complete home water softener, delivering the perfect blend of modern convenience and luxury living. From the moment you arrive, lush tropical landscaping, an extended brick paver driveway, tile roof, and inviting front porch create stunning curb appeal. Inside, elegant tile flooring flows past the first-floor guest suite into a bright, open-concept living space ideal for everyday living and entertaining. The fully loaded gourmet kitchen is a standout, featuring Tahoe Maple Espresso cabinetry, stainless steel appliances, quartz countertops, a walk-in pantry, and an oversized center island that seamlessly connects the kitchen, dining, and living areas. Upstairs, the serene primary suite offers a private retreat with two walk-in closets, a private balcony, and a spa-inspired bath complete with dual vanities, a dressing island, an oversized dual-head walk-in shower, and a private water closet. Three additional bedrooms, three full bathrooms, and a secondary living area with balcony access complete the upper level. Indoor-outdoor living shines with three-panel sliding glass doors opening to a covered, screened-in lanai featuring a fully equipped summer kitchen, custom outdoor fireplace, and a resort-style cabana overlooking a sparkling heated pool and tranquil conservation views perfect for entertaining or relaxing while enjoying Lake Nona’s beautiful sunsets. Additional highlights include a cabana bath, fenced backyard, and expansive outdoor dining and lounge spaces. Eagle Creek is a master-planned luxury community renowned for its championship golf course and resort-style amenities, including multiple community pools, a state-of-the-art fitness center, tennis and basketball courts, dog park, playgrounds, and an elegant clubhouse with a full-service restaurant and bar. Offering an exceptional balance of comfort, sophistication, and functionality, this residence is ideal for discerning buyers seeking upscale living in one of Lake Nona’s most sought-after communities. Conveniently located near top-rated schools, premier shopping and dining, Orlando International Airport, and major highways, this exceptional residence redefines luxury living—schedule your private showing today and experience it firsthand.

13415 Alderley Drive, Orlando

$1,300,000
3 Beds 4 Baths O6368745 MLS
Welcome to this stunning custom-built home in the highly sought-after Lake Jennie Jewel community. Built in 2020, this newer construction offers refined luxury, thoughtful design, and direct access to a private lake with its own dock, creating a rare blend of elegance and waterfront living. This spacious residence features 3 bedrooms, a dedicated office, and 3.5 bathrooms, with tall ceilings and crown molding throughout enhancing the open, airy feel. The chef-inspired kitchen and living spaces flow seamlessly, perfect for both everyday living and entertaining. The luxurious primary suite boasts his-and-hers oversized walk-in closets and a beautifully appointed marble master bathroom. Additional highlights of the home include an oversized garage, a whole-house generator, and custom high-end finishes throughout. Located in the highly rated Blankner K-8 school zone, Enjoy peaceful lakefront living while being just minutes from downtown Orlando, dining, and entertainment. A rare opportunity to own a newer custom home with private lake access in one of Orlando’s most desirable neighborhoods!

408 Jennie Jewel Drive, Orlando

$1,300,000
5 Beds 4 Baths O6367298 MLS
This College Park stunner delivers the perfect blend of modern construction and timeless neighborhood charm at 1018 Yates St, Orlando, FL 32804. Spacious, stylish, and resort-like, it is designed for both everyday comfort and effortless entertaining. Completed in 2018, this newer-construction home offers approximately 3,288 square feet with 5 bedrooms and 4 full bathrooms, giving you plenty of flexibility for family, guests, a home office, or multigenerational living. The attached 2-car garage adds valuable storage and parking, a rare convenience in this highly coveted College Park location. Step inside to an open, light-filled layout where the main living, dining, and kitchen areas flow seamlessly together, creating an ideal setting for gatherings large or small. Thoughtful modern finishes, high ceilings, and clean lines complement the home’s contemporary style while keeping the spaces warm and inviting. With 5 generously sized bedrooms and well-appointed baths, everyone can enjoy privacy and comfort. Upstairs you will find 4 bedrooms and 3 full bathrooms, including a spacious primary suite, while the downstairs bedroom with its attached full bath is perfect for guests, in-laws, or a dedicated office or flex space. The backyard lives like a private resort, featuring a sparkling screened-in pool, spa, and fully equipped summer kitchen that make outdoor living and entertaining effortless year-round. Whether hosting a weekend barbecue, lounging by the water, or enjoying a quiet evening under the lights, this outdoor retreat truly extends your living space. Do not miss this exceptional opportunity to own a newer-construction home in one of Orlando’s oldest neighborhoods. Call today to schedule your private in-person or virtual tour of this amazing College Park property!

1018 Yates Street, Orlando

$1,300,000
5 Beds 5 Baths O6356429 MLS
Experience timeless elegance in this custom-built home by Ackers Custom Homes, perfectly located in the exclusive, gated community of Cypress Point in the Bay Hill/Doctor Phillips area. Renowned for its privacy, natural beauty, and convenience, Cypress Point offers 24-hour gate security guard, a lakefront community center with tennis courts, dock, boardwalk, gym, playground, and picnic area. The living spaces in this stunning residence overlook the sparkling pool and lush gardens, creating a seamless connection between indoor comfort and outdoor serenity. The open, light-filled layout showcases soaring ceilings, refined millwork, and a chef’s kitchen equipped with a Viking gas cooktop, premium appliances, an oversized island, a custom-built matching granite breakfast table and wood cabinetry—perfect for entertaining or relaxed living. Outdoors, tropical landscaping surrounds the heated pool and spa with multiple seating areas, summer kitchen and TV area, ideal for alfresco dining, watching the big game or sun-drenched afternoons with family and friends. If you work from home you will love the bright, dedicated office space with it’s French doors, built-in shelving, storage drawers large windows and closet. The owner’s suite is a private retreat overlooking the pool and gardens. There are French doors leading to a cozy sitting area with wood floors and built-in shelves. Perfect for cuddling up with a good book, an exercise area or perhaps crafting. The spa-inspired bath has a soothing spa tub with separate walk-in shower, dual vanities, dual linen closets and dual walk-in closets. Two of the remaining spacious bedrooms have been set up as a sitting area and bedroom suite, perfect for a multi-generational living or extended family. Situated in one of Orlando’s most sought-after areas, just minutes from Bay Hill Golf Club, Restaurant Row, shopping, theme parks and top-rated schools, 9045 Great Heron Circle exemplifies refined craftsmanship, modern comfort, and the best of the Central Florida lifestyle.

9045 Great Heron Circle, Orlando

$1,300,000
4 Beds 4 Baths O6345525 MLS
A rare chance to live on a private ski lake in the heart of College Park. This single story residence on Lake Silver offers space, light, and a setting that’s increasingly hard to find. Floor to ceiling windows line the living areas, framing wide lake views and filling the home with natural light. With four bedrooms, three and a half baths, and multiple generous living spaces, the layout easily adapts to a variety of lifestyles perfect for entertaining, working from home, or simply spreading out. A wet bar anchors one of the main gathering spaces, while the seamless connection to the outdoors invites you to enjoy the lake as an extension of the home. Outside, a private dock, fenced yard, and 92 acre no-public access ski lake create a peaceful backdrop. A circular drive adds everyday convenience, and the location places you just minutes from College Park’s shops and dining, Winter Park, and downtown Orlando.

3203 Ardsley Drive, Orlando

$1,300,000
5 Beds 5 Baths O6321121 MLS
Extraordinary new construction estate by LUIH Luxury Homes, where architectural brilliance meets lakeside serenity in the heart of SoDo. Perfectly positioned on a premier corner lot with stunning views of Lake Emerald, this one-of-a-kind residence is just minutes from Downtown Orlando. Step into an open, light-filled interior, where soaring ceilings, expansive windows showcasing irresistible lake views, and bespoke designer finishes create a sense of luxury. At the heart of the home, the chef’s kitchen is a culinary dream, featuring waterfall-edge quartz countertops, custom soft-close cabinetry, professional-grade Thermador appliances, and an artfully designed wet bar with wine refrigeration, floating shelving, and subtle LED underlighting. The primary suite is a true retreat, perfectly positioned to capture peaceful lake views. Inside you will find dual boutique-style his & hers walk-in closets, a spa-inspired bathroom with a freestanding soaking tub, expansive glass-enclosed shower, and dual vanities. Each secondary bedroom is generously sized, offering oversized closets providing both comfort and exceptional storage. Additional upgrades include a dedicated home office, a spacious walk-in pantry, and a covered front porch for enjoying amazing lake views. The backyard is an entertainer’s paradise featuring a sparkling pool, a covered lanai, and a fully equipped summer kitchen. Located just minutes from all of Downtown Orlando’s entertainment and dining options and just steps from the renowned Lancaster & Davis parks, you are truly in the heart of everything this charming neighborhood has to offer. Gracefully poised along the shimmering shores of Lake Emerald and adorned with uncompromising finishes, this home epitomizes the height of Orlando’s luxury living.

925 Lake Emerald Drive, Orlando

$1,300,000
4 Beds 5 Baths O6330151 MLS
Experience lakefront living at its finest in this stunning pool home, perfectly situated in the gated community of Ruby Lake. Boasting 4 spacious bedrooms, 3 full bathrooms, and 2 half baths, this home offers the ideal blend of style and functionality. The open-concept layout creates a seamless flow throughout the living spaces, with sliding glass doors that open to a covered lanai and sparkling pool—perfect for enjoying panoramic lake views and Florida’s beautiful sunsets. Designed with flexibility in mind, the home features a first-floor office that can easily serve as a 5th bedroom, guest suite, or playroom. The modern kitchen overlooks the main living area and is ideal for both everyday living and entertaining. A 3-car garage provides ample storage space, while high-end finishes and thoughtful design touches elevate every corner of this well-maintained residence. As a resident of Ruby Lake, you’ll enjoy access to premier community amenities including a resort-style pool, splash park, fitness center, and a scenic fishing pier. The secure gated entry adds peace of mind, and the location couldn’t be better—just minutes from Disney Springs, world-class restaurants, and all the excitement Orlando has to offer. This is more than a home—it’s a lifestyle.

10854 Lemon Lake Boulevard, Orlando

$1,300,000
4 Beds 4 Baths O6321538 MLS
CUSTOM BUILT, ORIGINAL MODEL HOME! LOADED WITH UPGRADES! Step into luxury living in the heart of Lake Nona’s prestigious Eagle Creek Golf Community with this stunning custom-built, former builder’s model home offering 4 bedrooms, 4 full bathrooms, and 3,571 sq. ft. of elegant one-level living. Located in a 24-hour guard-gated community, this home features a grand double-door entry, soaring coffered ceilings, and an open-concept layout perfect for entertaining. The chef’s kitchen boasts granite countertops, double ovens, glass cooktop, 42” cabinets, a large island, stainless steel appliances, a butler’s pantry, and built-in desk. Enjoy a formal dining room with barn doors and beamed ceiling, and a spacious living room with built-ins and sliding doors that open to a covered lanai with breathtaking views of the pool, spa, pond, and golf course. The primary suite includes tray ceilings, custom drapery, and a spa-like bath with an oversized walk-in shower, dual granite vanities, and California closet. An interior in-law suite and designer-finished secondary bedrooms offer comfort and style. Additional features include a pool bath, fully equipped laundry room, mudroom, 3-car garage with epoxy flooring, surround sound throughout the house including the front porch and pool area. New Pool Heater, new high pressure pool pump, new sprinkler system and whole-home surge protection. Eagle Creek offers resort-style amenities including a championship golf course, clubhouse with restaurant and pro shop, fitness center, resort pool, sports courts, playgrounds, and a dog park. Minutes from Medical City, Boxi Park, Orlando International Airport, A-rated schools, major highways, shopping, dining, entertainment, and the world-class Lake Nona Performance Club. Located in the heart of Lake Nona, one of Central Florida’s most sought-after communities for luxury, convenience, and lifestyle. Experience elevated living where every detail has been meticulously designed. This exquisite home blends sophistication with functionality, making it your perfect sanctuary. NO CDD! Schedule your private showing today!

9979 Winnington Street, Orlando

The data relating to real estate for sale on this website appears in part through the SMARTMLS Internet Data Exchange program, a voluntary cooperative exchange of property listing data between licensed real estate brokerage firms, and is provided by SMARTMLS through a licensing agreement. Listing information is from various brokers who participate in the SMARTMLS IDX program and not all listings may be visible on the site. The property information being provided on or through the website is for the personal, non-commercial use of consumers and such information may not be used for any purpose other than to identify prospective properties consumers may be interested in purchasing. Some properties which appear for sale on the website may no longer be available because they are for instance, under contract, sold or are no longer being offered for sale. Property information displayed is deemed reliable but is not guaranteed. Copyright 2026 SmartMLS, Inc.