Refine Search
Sort by
$1,175,000
4 Beds 4 Baths O6352425 MLS
!!!PRICE IMPROVEMENT!!! Welcome to luxury living in Eagle Creek—one of Lake Nona’s most sought-after gated golf communities. This stunning 4-bedroom, 4-full bath residence perfectly blends modern and elegance. Experience everyday comfort located on a quiet could-de-sac, tucked away with rear conservation views, spacious living, and generously thoughtful upgrades throughout. Step inside to an inviting open floor plan highlighted by natural light, extended ceilings, and custom finishes. The gourmet kitchen features sleek quartz countertops, built-in oven, glass cook top, oversized walk-in pantry, coffee/dry bar and a large island that opens to the dining area and great room—ideal for gathering and entertaining. A wall of glass sliders extends the living space to the covered lanai (operated by remote control functions), where you can dine or relax while overlooking the peaceful conservatory views with no rear neighbors. Living room is equipped with built-in surround sound speakers. This single story home has 4 bedrooms and 4 full bathrooms. The expansive primary suite offers peaceful conservation views and private access to a covered lanai—the perfect place to enjoy your morning coffee or sunset breeze. The spa-inspired bath features dual vanities, a large glass-enclosed shower with pebble flooring, and a spacious custom walk-in closet with built-ins and a center island. Outside, the fully fenced backyard features mature landscaping ideal for low-maintenance play and entertaining year-round. This home is equipped with a security system and electrical hook-up for tesla charging (charger does not convey). Eagle Creek residents enjoy resort-style amenities including multiple pools and a splash zone, clubhouse with gym equipment and an open space for events, lighted tennis courts, playground(s), dog park(s), and multi-use fields. Golf lovers will appreciate the community’s championship course, pro-shop, and on-site restaurant—all just steps away from your very own front door! Zoned for top-rated Lake Nona schools and moments from Medical City, shopping, dining, and theme parks, this home delivers family-friendly luxury in one of Orlando’s premier locations.

13791 Abberwick Drive, Orlando

$1,175,000
3 Beds 3 Baths TB8411291 MLS
Charming and Rare David Weekley Home on Oversized Manor Lot in Baldwin Park Welcome to 3632 Upper Union Road, Orlando, FL 32814, a beautifully maintained 3-bedroom, 2.5-bath David Weekley Village Home on a rare oversized Manor lot in the heart of Baldwin Park. This 2,707 sqft home exudes classic charm with its Victorian-inspired elevation, inviting full-length front porch, and one of the only private driveways in the neighborhood (no rear alley access). The spacious 78x122 lot offers room to expand — whether you envision a luxury pool, a garage apartment, or both. Inside, enjoy a bright and open layout featuring soaring ceilings, marble and bamboo flooring, plantation shutters, and a custom-built entertainment center anchoring the family room. The chef’s kitchen flows seamlessly into the dining and living areas, ideal for entertaining or everyday living. The primary suite offers a spa-like retreat with a large soaking tub, separate shower, double vanities, and an expansive walk-in closet with built-in storage. Private Outdoor Features: - Spacious fenced backyard, a butterfly garden, and ample room to add a luxury pool or garage apartment - Relaxing screened lanai perfect for morning coffee or evening gatherings - Irrigation system and manicured landscaping - Full-length front porch with charming curb appeal Baldwin Park Community Perks & Location Highlights: - Walkable to Baldwin Park Elementary & Glenridge Middle School - Zoned for Winter Park High School - Just blocks from Blue Jacket Park, playgrounds, and East End Market - Access to 3 community pools, 2 fitness centers, and neighborhood meeting spaces - Quick access to General Rees Ave for easy neighborhood exit Located within Orlando city limits, just minutes from top hospitals, restaurants, and Park Avenue in Winter Park. Recent updates, including a 2024 roof. Home is move-in ready and offered in current condition with no repairs to be made by seller. Call to schedule a private showing. Qualified buyers only—please have a bank letter or proof of funds ready. This is one of Baldwin Park’s most spacious and special homes — where timeless design, thoughtful upgrades, and unbeatable location come together. Home is currently owner occupied. Please have you Buyer’s Agent contact the us for a showing. Please Note: All buyer’s agents must provide a current bank letter or proof of certified funds for any buyer they represent prior to scheduling a showing. Showings will not be confirmed without verification.

3632 Upper Union Road, Orlando

$1,175,000
4 Beds 5 Baths O6287089 MLS
Discover luxury, design, and entertainment at its finest with this spectacular 4-bedroom residence, fully furnished and designed for maximum comfort. Located on a premium lot with no rear neighbors, this home offers exceptional spaces that make it truly unique. Its expansive 2,400-square-foot patio features an innovative 15-foot NanaWall glass door system, seamlessly integrating indoor and outdoor living. The stunning custom-designed pool boasts personalized tilework, color-changing LED lighting, an oversized sun shelf, and an impressive 303-degree stainless steel waterfall, creating the perfect setting for relaxation and enjoyment. The gourmet kitchen is equipped with GE stainless steel appliances, quartz countertops, a double convection oven, and an elegant Italian glass backsplash throughout the home. The family room offers a cozy yet sophisticated ambiance with a custom entertainment wall, an electric fireplace, and a 70-inch LED TV. For movie lovers, the Dolby Surround home theater on the second floor features a 120-inch 3D HD screen, delivering an unparalleled cinematic experience. Outdoor entertainment is taken to the next level with a fully equipped summer kitchen, a range hood system, a 50-inch TV, and custom LED lighting, creating the perfect atmosphere for gatherings and celebrations. Additionally, the home includes a private commercial-grade gym with barn-style doors and direct access to the pool area, complete with a convenient half-bathroom. The primary suite is a true retreat, featuring an expansive 13x8-foot walk-in closet, providing the space and comfort you desire. Designed with a modern and sophisticated style, this home is filled with upgrades and custom details tailored for the most discerning buyer. Thanks to its North-South orientation, it enjoys natural light all day long, creating a warm and inviting atmosphere. Rented through July 31st at $7,850 per month. Don’t miss the opportunity to make this masterpiece your next home. Schedule your private tour today and experience everything it has to offer!

8703 Brixford Street, Orlando

$1,175,000
3 Beds 3 Baths O6289368 MLS
Welcome to 2424 Shrewsbury Road, a stunning home in the highly desirable Rose Isle neighborhood, known for its tree-lined streets, picturesque lakes, and unbeatable location in the heart of Orlando. This beautifully updated 3-bedroom, 2.5-bathroom residence offers a rare blend of classic charm and modern convenience, all situated on an oversized lot with plenty of space to create your dream backyard retreat—there’s even room for a pool! Step inside to find a thoughtfully designed floor plan with multiple living spaces, perfect for entertaining and everyday comfort. The home features original hardwood floors, elegant crown molding, and an abundance of natural light. The spacious living room, family room, and formal dining area flow seamlessly, creating an inviting atmosphere for gatherings. The bright and airy sunroom off the kitchen adds even more versatility, offering a cozy space to unwind with a book or sip your morning coffee. The heart of the home features a fully updated kitchen, designed for both functionality and style. Gorgeous light cabinetry, ample storage, and modern finishes make this space as beautiful as it is practical. Upstairs, the primary suite and two additional bedrooms provide a private retreat, with beautifully updated bathrooms featuring dual sinks and contemporary touches. A bonus downstairs flex space serves as the perfect home office, guest room, playroom, or media room—endless possibilities to fit your lifestyle! Outside, the oversized backyard is a tranquil canvas, ready for your personal touches to create your ultimate outdoor oasis. Whether you envision a lush garden, a sparkling pool, or a tranquil patio for alfresco dining, this space is ready to be transformed. Beyond the home, you’ll love living in Rose Isle, a sought-after community located in the Audubon Park K-8 school district just minutes from downtown Orlando! Close to Park Avenue, Fresh Market, Trader Joe’s, and I-4. Enjoy easy access to Loch Haven Park’s cultural attractions, the Orlando Science Center, Florida Hospital, and the scenic urban trail for walking and biking. With its unbeatable location and move-in-ready updates, this home is a rare gem in one of Orlando’s most desired neighborhoods. Don't miss your chance to own a piece of Rose Isle charm—schedule your private showing today!

2424 Shrewsbury Road, Orlando

$1,175,000
5 Beds 5 Baths O6126335 MLS
This Completely Remodeled Key West Home Style is Move-In Ready. Property is in the Historic Lake Eola Heights with Walking Distance to DT Orlando and Just a Few Blocks Away from Lake Eola. The Entrance Welcomes You with its Picket Fence, a Front Porch & Balcony. The Front Porch of the Property Extends Along the Entire Home. Property Features High Ceilings, Open Floor Plan & a Unique Travertine Fireplace. The Main House has 3 Bedrooms and 2.5 Bathrooms with Wooden Floors Throughout, Tall Baseboards, High Ceilings with Decorative Crown Molding, and Many More Upgrades. The Custom Kitchen Features Cabinets Extending to the Ceiling, Butcher Block Island with Seating, Natural Gas Range/Convection Oven, Wood-Paneled Range Hood, Microwave, Stone Farmer’s Sink, and Top of the Line Hardware Throughout. Sunroom & Office is Adjacent to Kitchen has Wood Floors and a Patio Door Leading to the Pool Area. Upstairs the Luxurious Master Bedroom with Walk in Closet, Private Covered Deck/Balcony & Sitting Area to Overlook the Tropical Paradise in Your Back Yard. The Master Bath includes Walk in Shower, Custom Sinks & Vanities. Laundry and a Single Bedroom are Located on the First Floor. The Second Bedroom has Easy Access to Second's Floor Balcony to Enjoy's Florida's Weather. The Separate Guest House Features a 2 Bedroom & 2 Bathroom with Wooded Floors and Private Entrance. It is Perfect to be Used for In-Laws, Guest House, or Airbnb. The First Floor Apartment Has an Spacious Bedroom with In- Suite Bathroom and Kitchen/ Dinning Combo.The Second Floor Apartment is Completely Renovated with its Private Entrance and Living/ Dining Room Combo. Additionally, has Immediate Access to a Front Balcony Towards the Backyard. Enjoy Your Backyard Paradise, with Palm Trees, In-Ground Pool & Custom Lightning with Your Family & Friends. Also, there is Enough Room to Park Your RV or Multiple Cars. Very Conveniently Located, With Walking Distance to DT Orlando’s Dining, Entertainment. Minutes Away from Dr. Phillip’s Center, Amway Arena, Courthouse, History Center. With Accessible Roads to I4, 408, & 50. Great Neighborhoods Like Milk District, Delaney Park, Baldwin Park & Much More.

505 E Amelia Street, Orlando

$1,174,900
5 Beds 4 Baths T3476112 MLS
David Weekley Home home in Audubon Park combines easy elegance with the streamlined versatility to adapt to your family’s lifestyle changes through the years. Cherish your relaxing sunsets and breezy weekends from the shaded bliss of your covered front porch, backyard lanai, and covered balcony. Your awe-inspiring Owner's Retreat provides a glamorous way to begin and end each day with a spa-day bathroom and a luxurious walk-in closet. Each spare bedroom presents a delightful place for growing personalities to shine. Build lifelong memories together in the incredible upstairs retreat and craft your perfect specialty room in the downstairs study. Your open-concept floor plan offers an impeccable space to play host to picture-perfect movie nights and brilliant social gatherings. The chef’s specialty kitchen supports the full variety of cuisine exploration and includes a presentation island and an oversized pantry. Livability enhancements include a built-in backpack rack, a staircase closet, and a 3-car garage. **Seller to provide buyers 5% of the purchase price up to $30,000 as Flex Dollars to be used toward their choice of a Decorator Allowance, Home Discount, or Finance Incentives (Lower Rate/Monthly Payment, Reduce Closing Cost, or Rate Lock) when using our preferred lender for sale occurring prior to January 31, 2024.

1422 Cole Road, Orlando

$1,174,812
6 Beds 4 Baths G5078899 MLS
One or more photo(s) has been virtually staged. Pre-Construction. To be built. Sample Images. Don't miss out on this 5 Bedrooms, 4 Bath's and 2.5 Car Garage home then add the addition of a Garage Apt offering, Living Room, Kitchen, 1 Bedroom, and 1 Bath offers private entrance. The primary suite along with 2 other bedrooms offer an en-suite bath. Bedroom 3 and 4 share a Jack and Jill bath. Tons of privacy for everyone. Central Florida’s hub for food and fun! Boxi Park is among the first-of-its-kind on the East Coast and integrates restaurants, an outdoor stage, and beach volleyball to create an open-air entertainment destination built using 12 storage containers arranged in one- and two-story configurations. Or if you’re looking for something more, Lake Nona Town Center is a destination for regional shopping and entertainment. Feeling adventurous? Nona Adventure Park features a floating Aqua Park, Cable Park for wakeboarding/water skiing, and a one-of-a-kind 60-foot climbing tower and ropes course. Now selling from 13426 Gabor Ave, Orlando, FL 32827.

9875 Ballast Drive, Orlando

$1,172,500
6 Beds 5 Baths O6328882 MLS
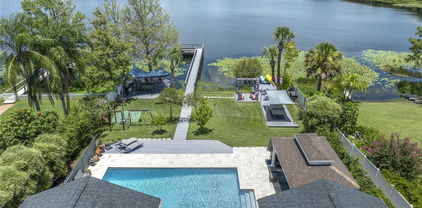
Stunning Lakefront Oasis in the Heart of Dr. Phillips Welcome to your dream home on the tranquil shores of Lake Sloat, perfectly situated in the heart of Dr. Phillips, Orlando. This immaculate 6-bedroom, 4.5-bathroom estate spans over half an acre of private lakefront and offers an unmatched blend of luxury, functionality, and outdoor living. Enjoy direct lake access with multiple composite decks including a dining deck with UV-protective sail, a boat and kayak storage area, and a dock with platform seating, all built with treated support beams for lasting durability. A gazebo with ceiling fan and lighting sits beside the oversized 35’ x 16’ pool, surrounded by travertine decking and framed by a privacy wall with premium aluminum fencing. There's also a deck with aluminum structure near the lake, sail shade over a ping pong area, and a cement basketball pad for additional recreation. The expansive yard is thoughtfully designed with low-voltage landscape lighting, cement walkways on both sides of the home, a jungle gym and swing set, and a dedicated vinyl-fenced trash area. The front driveway, porch, and side entrance are all upgraded with pavers, including a new widened cement driveway ramp for smooth street access. Inside, the home boasts all-new flooring in bedrooms, hallways, and the office, refurbished laundry room with new cabinets and flooring, and remote-control blinds on most windows. The layout includes a double primary suite configuration, ideal for in-laws or guests, and a private office with half bath. Major upgrades throughout the home include: All windows replaced with double-pane glass New roof Replaced both HVAC systems Whole-house repiping New external gas hot water heater New electrical panel New pool pump motor, saltwater system, and heat pump Gutters on all sides Motion-sensor security lighting on each side of the home Protective epoxy garage flooring with ceiling-mounted storage Spacious storage shed For outdoor entertaining, the courtyard includes a decorative fountain and a fully equipped summer kitchen with grill, sink, fridge, storage, and stone counters—perfect for lakeside gatherings. This one-of-a-kind property offers luxurious upgrades, extensive outdoor living, and rare lakefront tranquility in a premier Orlando location. Schedule your private showing today—homes like this are rarely available.

8465 Granada Boulevard, Orlando

$1,172,500
5 Beds 4 Baths O6287952 MLS
SPECIAL FINANCING: Ask for details!! A home with personality, where cozy corners invite you in, and beautiful details leave a lasting impression. Perfectly positioned just moments from the energy of Edgewater Drive, Dartmouth Park, and the Packing District, this home delivers urban living with a small-town feel. Walk or bike to local cafés, boutique shops, grocery and entertainment, all while having a serene retreat to return to at the end of the day. Step inside, and you’re welcomed into a space that makes an impact. The open floor plan is designed for seamless living, where the family, dining, and kitchen flow effortlessly together, ideal for both entertaining and everyday moments. Luxe textures and high-end finishes set the tone, from warm wood accents to sleek designer lighting. On the first floor a dedicated office space allows you to work in comfort, while a convenient first-floor laundry room simplifies everyday living. With four expansive suites, including a luxurious primary retreat on each floor, this home delivers both privacy and practicality. Upstairs, the serene second primary suite is a spa-like sanctuary, featuring a spacious walk-in closet and a tranquil bath with designer finishes that invite you to unwind. Two additional bedrooms, a second laundry room, and a spacious loft provide the perfect blend of function and flexibility. The versatile loft space is yours to customize, create a gym, school space, second living area, or even a fifth bedroom to fit your lifestyle. The gourmet kitchen is a dream for home chefs, featuring GE Cafe series gas appliances and custom hood. A space that’s as functional as it is beautiful. Outside, your private covered lanai is calling for alfresco dinners and lazy Sunday mornings with coffee in hand. With a fully fenced yard this is where your best memories will be made. Ideally located just minutes from AdventHealth, Lake Highland Prep, and with easy on/off access to I-4 and the 408, this home offers the best of convenience, lifestyle, and luxury. Built for modern efficiency, it features energy-saving features and thoughtful design choices that make everyday life effortless. Start and end your days in a space that gives you big feelings!

1018 Stetson Street, Orlando

$1,171,818
4 Beds 4 Baths O6287282 MLS
Introducing the exquisite Roseland Model home by Pulte! Originally a model home, this stunning 4-bedroom, 4-bathroom masterpiece boasts an oversized homesite, at .78 acres offering both privacy and natural beauty. As you step through the double entry glass doors, you are immediately greeted by a striking foyer that rises to the second floor, setting the tone for the entire home. To one side, an enclosed flex room offers versatility, while the formal dining room invites effortless entertaining. From there, you enter the heart of the home—a chef-inspired gourmet kitchen. Equipped with built-in KitchenAid stainless steel appliances, including a refrigerator and wine cooler, the kitchen is a dream for culinary enthusiasts. Landen Burlap Soft-close cabinetry is paired with exquisite quartz countertops, creating a timeless and sophisticated look, while a spacious walk-in pantry ensures ample storage. The open-concept design effortlessly connects the kitchen to the gathering room and cafe, where soaring ceilings create an airy, light-filled space, perfect for both intimate gatherings and larger celebrations. The covered lanai offers a seamless transition to the outdoors, ideal for year-round entertaining. Featuring an outdoor kitchen, pool, and pool bath this backyard is truly an entertainer's paradise. Also located on the first floor is a dedicated game room, offering endless possibilities for customization, whether for a home theater, a private lounge, or a personal gym. Upstairs, the private owner’s suite spans one side of the home, creating a peaceful retreat. The owner’s retreat area, ideal for reading or unwinding, leads into the spa-inspired owner’s bath, where luxury knows no bounds. A garden tub, frameless glass-enclosed shower, enclosed toilet, and double walk-in closets create a sanctuary of relaxation. The second floor also offers two additional spacious bedrooms connected by a Jack and Jill bathroom, ensuring both privacy and convenience, while a third bedroom enjoys its own en suite bath, providing an added level of comfort and luxury. The upstairs laundry room, with a utility sink and Whirlpool washer and dryer, makes daily tasks a breeze. With an intelligently designed layout and meticulously curated finishes, this home offers the perfect balance of form, function, and style. It's the epitome of luxury living in a highly sought-after location, blending convenience, sophistication, and thoughtful design into a living experience like no other. Schedule a tour today! Sunset Preserve offers new construction estate homes with half-acre and lakefront homesites in a gated community. Enjoy private community boat ramp access to Lake Pickett or enjoy the outdoors at the lakefront open-air pavilion and playground. Conveniently located near 417 & 408, you have an easy commute throughout Orlando. Enjoy the shopping, dining and entertainment located at nearby Waterford Lakes Town Center, Waterford Towers, the Oviedo Mall and East Colonial Drive.

2141 Weatherly Way, Orlando

$1,170,000
5 Beds 5 Baths O6402221 MLS
Located within the gated community of Royal Cypress Preserve, this five-bedroom, 4.5-bath residence offers over 4,300 square feet of well-executed living space, ready for immediate occupancy. The Gardenia model is designed for both flexibility and flow, with a primary suite on the first floor and additional bedrooms upstairs—creating separation without sacrificing connection. A two-story foyer and formal dining room with coffered ceilings set the tone, leading into an open-concept kitchen, breakfast area, and great room that anchor the home. Upstairs, a spacious loft framed by a soaring picture window brings in natural light and offers a versatile second living area—ideal for a media room, lounge, or workspace. The primary suite feels like a true retreat, featuring dual vanities, a soaking tub, and a walk-in shower, all designed with comfort and scale in mind. Out back, the covered lanai is fully equipped with a summer kitchen and power screens, extending your living space year-round. The screened enclosure opens to a private backyard lined with mature greenery, offering both space and privacy. Royal Cypress Preserve offers a gated setting with resort-style amenities, including a fitness center, pool, park, playground, and private boat ramp with water access for fishing and recreation. Positioned just minutes from Walt Disney World, shopping and dining at Lake Buena Vista, and world-class golf at Grand Cypress and Four Seasons, this location delivers convenience without compromising privacy.

10378 Angel Oak Court, Orlando

$1,170,000
5 Beds 5 Baths O6391389 MLS
NEW PRICE! Experience resort-style living in Eagle Creek with this nearly new Sand Hills home featuring a heated saltwater pool, summer kitchen, water views, and a rare dual primary suite layout. Welcome to 13857 Larkton Lane, a luxury home in the guard-gated Eagle Creek community of Lake Nona offering the perfect blend of modern design, resort-style living, and multi-generational flexibility. Built in 2024, this stunning Jones Homes USA Sand Hills floorplan features 5 bedrooms, 5 full bathrooms, a 3-car garage, and a thoughtfully designed layout with dual primary suites—one upstairs and one downstairs, ideal for extended family or guests. Step inside to discover bright, open living spaces designed for both comfort and entertaining. The heart of the home flows seamlessly from the gourmet kitchen into the spacious living and dining areas, while upstairs you’ll find a huge loft space perfect for a media room, playroom, or additional living area. Outdoor living is where this home truly shines. Enjoy Florida living year-round with a heated saltwater screened pool and spa, summer kitchen, and a covered lanai designed for entertaining. The home also offers water views and balconies, along with a side yard providing additional space for relaxation or play. Located behind the 24-hour guard gates of Eagle Creek, residents enjoy an incredible lineup of amenities including multiple resort-style pools, fitness center, tennis and basketball courts, parks, and miles of walking trails. Golf enthusiasts will love the championship 18-hole Eagle Creek Golf Course, while nearby Lake Nona dining, wine bars, and the new Sprouts Market are just a quick golf cart ride away. This impeccably maintained, fully upgraded home delivers the best of Lake Nona lifestyle living—luxury, convenience, and community—all in one exceptional property.

13857 Larkton Lane, Orlando

$1,170,000
5 Beds 5 Baths O6300235 MLS
The Perfect Blend of Comfort, Space & Style – Fall in love with this beautifully upgraded Minto Mansfield, perfectly situated on a corner lot with room to add your dream pool. With over 4,000 sq ft of living space, including a 980 sq ft 3-car garage PLUS APARTMENT, this home offers the perfect balance of space, style, and smart functionality. Step into a bright and elegant foyer where crown molding, engineered wood flooring, and plantation shutters throughout set the stage for a home that’s as comfortable as it is refined. The open-concept layout flows seamlessly from room to room, enhanced by modern lighting and thoughtful decorative wall touches. At the heart of the home is a chef-inspired kitchen featuring stainless steel appliances, a GE flat cooktop, built-in microwave, and Wi-Fi-enabled GE double ovens. The oversized island is a natural gathering place, perfectly positioned to overlook the great room with its cozy built-in fireplace and tile surround. Built-in cabinetry in the versatile great room provides both functionality and flair. Upstairs, a large bonus room offers flexibility for entertainment or work, and includes remote-controlled blackout shades for added comfort. The primary suite is a serene retreat, complete with a custom walk-in closet and spa-style ensuite bathroom. The upstairs laundry room has been upgraded with new cabinetry, adding practical luxury. Smart-home features are abundant, including a Nest programmable thermostat, programmable sprinkler system, Ethernet wiring throughout, and a dedicated upstairs network cabinet. Additional highlights include a garage outlet for EV charging, Govee exterior lighting, and a remote-controlled screen on the back patio, perfect for relaxing in the shade or enjoying bug-free evenings. The detached garage apartment offers even more flexibility—ideal as a guest suite, rental income, or work-from-home space—complete with its own kitchen, bathroom, laundry, and walk-in closet. Located in Laureate Park, residents enjoy an incredible lifestyle with amenities like a resort-style aquatic center with three pools, fitness center, basketball court, dog parks, zip line park, miles of trails, and numerous community events. High-speed 1GBPS internet is included with HOA. To top it off, you're just minutes from Lake Nona Medical City, popular schools, shopping, restaurants, and Orlando International Airport. This home is a perfect blend of elegance, comfort, and cutting-edge convenience. Schedule your showing today—7831 Dausset Street is ready to impress.

7831 Dausset Street, Orlando

$1,170,000
5 Beds 5 Baths O6220778 MLS
Welcome to this beautiful 5-6 bedroom home sitting on over an half-acre in the wonderful neighborhood of Torey Pines. As you enter the home through a lush tropical entryway and onto the travertine tile foyer you step down to the living room and the exterior views which includes a totally remodeled pool and pool deck. Notice the the soaring ceilings on the first floor and engineered hardwood floors throughout. To the right of the living room is the spacious primary bedroom after walking past the updated pool bath. The primary bedroom has a sitting area and access to the pool. The primary bath has both a large tub, double vanity and oversized shower and the walk-in closet is the perfect size. To the left side of the home is the fully remodeled kitchen with Viking appliances, a large marble island counter with double refrigerated drawers. There is a built-in Miele coffee center and Thermador wine refrigerator. The kitchen and family room has built-ins, plantation shutters and a wood-burning fireplace. Just off the kitchen is a fabulous sunroom with wet bar, almost floor to ceiling windows offering plenty of sunshine and access to the backyard and screened pool. Venture upstairs to four carpeted bedrooms and two fully remodeled baths and some attic access. Many upgrades have taken place during this owner's tenure. Here are some additionally listed features: roof replaced in 2019, whole-house re-plumb 2019, kitchen renovation and new appliances 2019, water heater in primary bedroom replaced with tankless water heater, updated and improved electrical in 2022, new windows upstairs/some downstairs, French doors and exterior lighting. You have access directly within Torey Pines to the highly-touted Palm Lake Elementary School and you are within 30 minutes to our international airport and points beyond. Some side notes, both televisions in the family room and sunroom remain, a Termidor termite system around the exterior, propane for cooktop burners and a freshly painted three door side entry garage. The home is close to Restaurant Row, Arnold Palmer's Bay Hill Golf Course,ICON Park, Universal Resort and all the Disney Properties.

8720 Summerville Place, Orlando

$1,168,874
4 Beds 4 Baths O6388741 MLS
Under Construction. Welcome to The Kauai, where spacious design, modern comfort, and a little bit of fun come together to create a home that truly lives well. With almost 3,000 living square feet, four bedrooms, and three and a half baths, this thoughtfully designed floor plan offers the perfect blend of open gathering spaces and private retreats while perfectly positioned on a desirable corner homesite that adds extra curb appeal and breathing room. A charming covered porch welcomes you inside to a grand foyer, where a versatile flex room awaits just off the entry. Whether you envision a stylish home office, cozy den, or creative space, this room adapts beautifully to your lifestyle. Continue into the heart of the home where the expansive dining area, contemporary kitchen, and soaring two-story living room create an impressive open-concept space filled with natural light. The custom kitchen is designed to be both beautiful and practical, featuring a large center island perfect for morning coffee, casual meals, or gathering with friends while dinner is underway. A walk-in pantry and nearby laundry room add everyday convenience without sacrificing style. The living room steals the show with soaring ceilings that open to the second floor and sliding glass doors that lead to the covered lanai. It’s the kind of space that makes everything feel a little brighter and perfect for entertaining guests, hosting family movie nights, or simply enjoying a quiet Florida evening outdoors. The main-floor primary suite offers a peaceful retreat with a spacious bedroom, large walk-in closet, and a luxurious bath featuring dual vanities, a soaking tub, and a separate shower. Upstairs, three additional bedrooms and a generous game room provide plenty of room for guests, hobbies, or a fun hangout space for the whole family. And here’s where things get even better. This home is built by ICI Homes, one of Florida’s largest privately owned homebuilders, known for more than 45 years of craftsmanship and a truly custom approach to homebuilding. Unlike many builders, ICI Homes gives you the ability to personalize your home including moving walls, adjusting layouts, and adding design features that reflect the way you live. The result? A home that doesn’t just fit your life but designed around it. From relaxing mornings on the lanai to lively gatherings in the open living spaces, The Kauai on its beautiful corner homesite is ready to become the backdrop for your next chapter.

9482 Florey Way, Orlando

$1,165,000
5 Beds 5 Baths O6426264 MLS
Experience exceptional Florida living in the heart of highly sought-after Dr. Phillips. This beautifully updated pool home features a new roof (2026), new main A/C (2026), all-new flooring, a brand-new outdoor summer kitchen, and a newly painted pool deck, offering true move-in-ready convenience. Situated on an oversized corner lot with minimal traffic, this spacious home is designed for entertaining with an open, flowing layout that extends to a private tropical backyard featuring a sparkling pool, spa, expansive screened lanai, and a stunning new summer kitchen—creating the ultimate Florida indoor-outdoor lifestyle. The fresh, modern color palette and generous living spaces make this home as stylish as it is functional. Located in the desirable Brentwood Club community, residents enjoy tennis courts, beautifully maintained common areas, and a low HOA. Just minutes from Restaurant Row on Sand Lake Road, International Drive, world-class dining, shopping, entertainment, major highways, and Orlando’s renowned attractions, this home is also convenient to highly regarded Orange County public schools. Homes with this combination of premium updates, exceptional outdoor living, oversized homesites, prime location, and outstanding value rarely come to market in Dr. Phillips. Schedule your private showing today before this exceptional opportunity is gone.

8727 Beckingham Place, Orlando

$1,165,000
4 Beds 5 Baths O6408950 MLS
Located in Bel Air, one of Orlando’s most sought-after family-oriented neighborhoods, this exceptional home sits on a picturesque tree-lined street just minutes from downtown Orlando, SoDo, Delaney Park, Thornton Park, the Hourglass District, and Orlando Health, and is zoned for Boone High School. Designed with both entertaining and everyday family living in mind, the home features a completely renovated chef’s kitchen (2025) with a gas range, built-in microwave, and an oversized L-shaped island with seating for six. The pool and spa were also fully renovated in 2025, creating a private backyard retreat. Freshly repainted interior and exterior spaces completed in 2025. Major updates include a new roof (2022), two HVAC systems for independent bedroom climate control, and a gas tankless water heater. Additional premium features include smart home automation with an Insteon lighting system, a built-in stereo system with in-ceiling speakers throughout the home. New landscaping and sod in backyard with new irrigation sprays. The spacious primary suite is a true retreat, featuring a gas fireplace and an extraordinary custom-designed walk-in closet the size of a bedroom. The luxurious primary bath includes dual vanities and a steam shower. Every bedroom offers its own walk-in closet, while two additional bathrooms feature Jacuzzi tubs. Additional highlights include: • Three fireplaces (one wood-burning and two gas) Plus gas ignition outside stone fire pit • A temperature-controlled wine cellar/closet • A well-appointed laundry room with extensive cabinetry and convenient pool bath access • An entertainer’s lanai with wet bar, built-in Blackstone grill, refrigerator, sink with hot and cold water, covered grilling station. Numerous upgrades and thoughtful details can be found throughout the home. All items currently in the home convey as listed, except a few items in attic and garage. There is a 1/2 bath in the garage that has been converted to closet but can be put back into use. All plumbing is still in place.

1709 Morningside Drive, Orlando

$1,165,000
3 Beds 3 Baths O6221616 MLS
Step into a perfect blend of historical charm and modern luxury in this beautifully remodeled home. Every detail has been meticulously restored and upgraded to create a living experience unlike any other. The elegantly restored antique wood floors exude warmth and character, complemented by stylish new Pella black frame windows that provide natural light and energy efficiency throughout the home. Enjoy peace of mind with all-new electrical and plumbing systems, ensuring every aspect of the house is up to date. The custom gourmet kitchen is a chef's dream, featuring commercial-grade Thermador appliances, including a state-of-the-art gas range. Relax by the beautiful custom dual wood-burning and gas fireplace, which opens to both the living room and family room, creating a cozy yet sophisticated ambiance. The spacious backyard is a blank canvas awaiting your vision for a custom pool, hardscape, and landscape design, perfect for creating your private outdoor paradise. Step into the epitome of luxury and comfort in the primary bedroom suite, where every detail has been thoughtfully curated for a serene and sophisticated retreat. The true highlight of this suite is the stunning ensuite bathroom, designed with indulgence and relaxation in mind. The centerpiece of the bathroom is a beautiful freestanding soaking tub, perfectly positioned to offer a peaceful escape at the end of a long day. The wet room design seamlessly integrates the tub with an oversized walk-in shower, complete with multiple showerheads and luxurious fixtures, creating a spa-like experience in the comfort of your own home. Nestled in a quiet, mature neighborhood, this home offers tranquility while being just minutes away from Winter Park, top hospitals, and premier shopping destinations. Experience the perfect balance of nostalgia and contemporary comfort in this exquisite home. Whether you are entertaining guests or enjoying a quiet evening by the fire, this home offers unparalleled elegance and convenience. Don’t miss your chance to own a piece of history with all the modern amenities you desire.

3223 Middlesex Road, Orlando

$1,165,000
5 Beds 4 Baths O6173525 MLS
Set within the luxurious gated community of Water's Edge, this exquisite Craftsman masterpiece seamlessly blends contemporary elegance with unrivaled amenities, offering a lifestyle of indulgence. Spanning over 3,400 square feet of living space and resting on a premium quarter-acre waterfront lot, this residence offers the quintessential dwelling place for life in 2024. Approaching the home, you are greeted by a lush, manicured lawn enveloping a massive driveway and captivating front porch. Upon entering through the front door, the foyer unveils a stunning herringbone-patterned ceramic tile floor, setting the tone for the luxurious experience within. To your left, you'll find the formal dining room and to your right, a beautiful office space adjoined to the first-floor primary suite awaits. Continue your journey through the first floor to a beautiful formal sitting space and an additional breakfast nook, boasting custom cabinetry and quartz countertops, crowned with wooden floating shelves. The chef's kitchen features custom 42-inch cabinets with soft-close drawers and doors, a Fisher and Paykel 36-inch induction range, a Smeg Speed Oven, Paykel double drawer dishwasher, quartz countertops, a wine refrigerator and an oversized island. Behind the kitchen, a spacious walk-in pantry and laundry room combo, decorated with shiplap and custom cabinetry is ready to welcome you. Overlooking this stunning kitchen is your expansive living room boasting breathtaking water and pool views. The primary suite, a lavish retreat, features a custom-designed dual closet system and French doors leading to the backyard oasis. The redesigned spa-like owner's bath boasts a standalone soaking tub, a frameless glass shower with dual rain shower heads, porcelain tiles and custom cabinetry with quartz countertops and dual vanity sinks. Two additional bedrooms and two full baths are also on the first floor with a private door to the backyard. This home also features a second-floor loft ideal for a game room or movie theater and features an additional bonus room with an en-suite full bath. Enjoy a private waterfront paradise with a saltwater pool, a covered summer kitchen and an abundance of space that exemplifies the epitome of Central Florida living. Auto enthusiasts benefit from the three-car garage with an additional custom storage system. An exclusive sanctuary, this home represents a refined, opulent lifestyle inside and out. Conveniently on the same street, you'll find the community boat ramp providing access to Lake Nona and boat storage facility further down the road. In this exclusive community, you'll enjoy a host of amenities, including a secure gated entry, a welcoming community pool and clubhouse, as well as top-notch tennis and basketball courts. A dedicated dog park is also part of the offerings, adding to the community's appeal. Furthermore, your HOA dues come inclusive of a family membership to the Lake Nona YMCA. This residence is strategically near Medical City, VA hospital, MCO, USTA National Campus, and dining, shopping and entertainment options. Room Feature: Linen Closet In Bath (Primary Bedroom).

10424 Woodward Winds Drive, Orlando

$1,160,000
5 Beds 4 Baths O6365468 MLS
Welcome to your dream oasis within the gated community of Kensington Park and right in the heart of Dr. Phillips! This beautiful 5-bedroom, 4-bath home offers 3,476 sq ft of thoughtful design and modern comfort on a spacious 12,150 sq ft lot. The 5th bedroom can be considered a loft or flex space with full bathroom, additionally there is a dedicated home office for all your needs. The home has abundant natural light, warm finishes, and an open layout ideal for gatherings all while balancing luxury, lifestyle, and livability. At the center of the home sits a stunning gourmet kitchen featuring a 36" dual-fuel freestanding commercial range with hood, an impressive 13-ft quartz island, and soft-close cabinet doors & drawers throughout. Enjoy whole-home convenience with pre-wired speakers, hard flooring throughout all the living spaces and a freshly painted exterior. Energy efficiency meets comfort with natural gas, electric heat, and a tankless Navien water heater (2021). Every room is equipped with remote-operated ceiling fans, and the 3-car garage provides exceptional storage and work space. Thoughtful details include a pet-friendly dog bath in the wet room, perfect for furry family members. Step outdoors into your own private escape — a resurfaced pool (2021) with new gas heater, pump, and solar for the pool & spa, surrounded by lush landscaping that creates an intimate, relaxing atmosphere. You also have Pocket glass sliding doors from the living room into the exterior for that extra indoor/outdoor lifestyle. Located minutes from Restaurant Row, Downtown Windermere, and top-rated schools, this home sits within reach of everyday conveniences, yet maintains a serene residential feel. Lake Down is only one mile away, and the Butler Chain of Lakes just two, offering boating, fishing, and sunset strolls close to home. All of the major theme parks are a short drive away — close enough for fun, but far enough for peace and quiet. This is a vacation-style lifestyle, perfectly blended with year-round comfort, convenience, and modern elegance. Schedule your tour today!

5125 Keeneland Circle, Orlando

$1,160,000
5 Beds 5 Baths O6319802 MLS
Welcome to your private retreat in the heart of Wedgefield, FL! This elegantly updated 5-bedroom, 3.5-bathroom estate is set on a 3.5 ACRE LAKEVIEW lot, offering the perfect balance of serenity, space, and luxury living. Step inside to discover a bright and spacious layout with the PRIMARY SUITE conveniently located on the FIRST FLOOR. Ideal for entertaining or relaxing, the home features expansive living areas that flow effortlessly into your outdoor oasis—complete with a gorgeous POOL and SPA, a full OUTDOOR KITCHEN, and a charming pavered gazebo overlooking the water. Feel at ease with a NEW ROOF installed in 2023. Car enthusiasts and creatives will love the 3-CAR GARAGE and massive WAREHOUSE/WORKSHOP, providing abundant space for storage, hobbies, or even a home-based business. Located in a top-rated school district, this home is just a short walk from the scenic Hal Scott Preserve and an acclaimed Pre-K through 8th grade school. The community itself boasts impressive amenities, including a park with dog runs, volleyball and basketball courts, baseball diamond, playgrounds, and shaded pavilions—perfect for active families. For golfers and foodies, the Wedgefield Golf Club and Wedge Bar & Grill are community favorites, offering a relaxed escape just minutes from your front door. And when it’s time to venture out, you'll love the easy access to 528, 520, and Hwy 50, putting you just 20 minutes from the airport, 30 minutes to Cocoa Beach, and close to Orlando’s world-famous theme parks. If you’ve been searching for a spacious home that offers the best of indoor-outdoor living in a peaceful, well-connected community—this is the one. Schedule your private tour today and experience the elegance, space, and lifestyle this rare property has to offer. ADDITIONAL 2 ACRE LOT NEXT TO PROPERTY IS AVAILABLE FOR $75K.

3201 Dallas Boulevard, Orlando

$1,160,000
5 Beds 5 Baths O6241273 MLS
*PRICE IMPROVEMENT!* Seller may consider buyer concessions if made in offer! Experience modern luxury in this stunning 2024-reimagined home, seated in one of Orlando’s most desirable urban neighborhoods. This exquisite property seamlessly blends architectural design with exceptional functionality, offering an elevated experience of modern living. With 4 bedrooms, 4.5 baths, a separate office, two living areas, and a private pool on an oversized corner lot, this home provides ample space for comfort and versatility. Pass through the covered front porch and stately double doors into a sprawling main living space and impressive interior. Generous crown molding, wide baseboards, tray ceilings, 8’ solid wood doors, and designer fixtures contribute to a sophisticated and thoughtfully designed floor plan. Light hardwood flooring flows seamlessly throughout the first floor, complemented by luxury plank vinyl on the second. Vaulted ceilings and new double-paned windows enhance the natural light and spaciousness, creating an inviting and airy atmosphere. The formal dining area, located just off the foyer, includes access to a beverage area complete with a wine refrigerator—perfect for hosting family gatherings and entertaining guests. Indulge your culinary passions in the generously sized kitchen featuring a center island with GAS cooktop, a peninsula with bar seating for casual dining, and a walk-in pantry. Double-stacked soft-close cabinets and drawers ensure effortless organization, while stylish pendant lighting illuminates the breakfast bar. A full suite of upgraded stainless appliances and an extra deep farmhouse sink with a window view to the yard, completes this well-appointed kitchen. The side patio offers a cozy retreat for morning coffee or evening BBQs. The first floor boasts a versatile secondary master suite off the main living, ideal for guests or family members seeking privacy. Down the hall, you'll find a mud/drop zone, laundry room, garage entry, guest half bath, and an additional bedroom that offers a flexible space for a home office or a fifth bedroom, catering to your specific needs. Upstairs, a loft area serves as an ideal spot for media, gaming, or homeschooling. Double doors open to the serene primary suite, featuring a spacious sitting area and an impressive 9’x17’ dual-entry closet. The lavish ensuite bath includes a luxurious soaking tub, separate shower, toilet room, and dual vanities, offering a true spa-like experience. Two additional bedrooms on the second level share a Jack and Jill bath, each offering abundant natural light and ample closet space, ensuring everyone has their own private sanctuary to unwind and recharge. Step outside to the west-facing backyard and enjoy sun-drenched afternoons and breathtaking sunsets by the newly installed pool. A full pool bath is conveniently accessible off the garage, and both back and side yards are fully fenced and provide ample space for a dog run, box gardens, and yard games. Add'l highlights of this remarkable home include a new roof, tankless gas water heater, updated electrical and plumbing, three new AC systems, 2-car garage with 2 EV charging ports & epoxy flooring, and new irrigation, landscaping and fences. Located in Colonialtown North, ranked #11 Best Place to Live in Florida by Niche in 2024. Offering unmatched convenience with proximity to Lake Highland Prep, shopping and dining along Mills 50, and easy access to downtown Orlando and Winter Park’s Park Ave.

902 Altaloma Avenue, Orlando

$1,158,842
5 Beds 3 Baths G5082706 MLS
Under Construction. SAMPLE IMAGE New Construction! Estimated completion is approximately December 2024. This brand new home is situated in the highly sought-after Laureate Park community of Lake Nona, Central Florida. This brand new STANFIELD with Apt features 3 bedrooms, an office and 2 baths. This stunning single family home has plenty of space and many upgrades including a gourmet kitchen, stainless steel appliances, 42” cabinets, quartz countertops, over-sized kitchen island, tile floors throughout the main living areas and carpet in the bedrooms, 10’ ceilings, 8’ doors and a brick-paved lanai. The Garage Apt offers private entrance with a living room, kitchen, Laundry and a Bedroom with walkin closet. Living in Laureate Park give you access to the plethora of amenities such as the fitness center, resort style aquatic center, tennis/basketball courts, dog parks, playgrounds, walking and cycling trails and 1 Gig of high fiber internet. Located just minutes from the Lake Nona Town Center, residents have access to a variety of dining, shopping, and entertainment options, including the unique offerings of Box Park and Nona Adventure Park.

10257 Dulbecco Street, Orlando

$1,158,610
3 Beds 3 Baths J1001852 MLS
Sold Purposes Only. Beautiful Pulte Ashby model located in the desirable Parkview Reserve community in Orlando. This thoughtfully designed single-story home features an open-concept floor plan with a gourmet kitchen overlooking the gathering room and dining area, a spacious owner’s suite, generously sized secondary bedrooms, and modern finishes throughout. Enjoy Florida living at its finest with a private screened pool and covered lanai, perfect for relaxing or entertaining. The home also offers energy-efficient construction and a functional layout designed for comfort and convenience. Conveniently located near major roadways, shopping, dining, and area attractions. Entered into MLS for comparable sales and statistical purposes only.

8412 Park Cliff Way, Orlando

$1,158,000
5 Beds 5 Baths O6165551 MLS
Welcome to this exquisite five-bedroom with a stunning pool. This elegant property was recently remodeled, ensuring a modern and sophisticated living experience. As you step inside, you will be captivated by the grandeur of the living room, dining room, and foyer, adorned with magnificent Swarovski chandeliers, creating a truly luxurious ambiance. The beautiful wood floors add a touch of warmth and elegance throughout the house. At the same time, the travertine floor in the kitchen and family room adds a unique and stylish element. The remodeled bathrooms showcase exquisite craftsmanship and attention to detail, providing a serene and spa-like retreat in the comfort of your home. The master bedroom on the first floor with a fireplace on his and her California closets creates a luxurious and cozy ambiance. The extra room downstairs has excellent potential to be transformed into a wine cellar. The gourmet kitchen in this home is truly exceptional. It features top-of-the-line appliances that are perfect for any culinary enthusiast. The custom cabinetry adds a touch of elegance and provides ample storage for all your kitchen essentials. The breakfast nook is a cozy spot to enjoy your morning coffee or have a quick meal with a beautiful view of the yard and pool area. An office at mid-level with an excellent yard view and wood floors would be a fantastic working environment.

2204 Cairns Court, Orlando

The data relating to real estate for sale on this website appears in part through the SMARTMLS Internet Data Exchange program, a voluntary cooperative exchange of property listing data between licensed real estate brokerage firms, and is provided by SMARTMLS through a licensing agreement. Listing information is from various brokers who participate in the SMARTMLS IDX program and not all listings may be visible on the site. The property information being provided on or through the website is for the personal, non-commercial use of consumers and such information may not be used for any purpose other than to identify prospective properties consumers may be interested in purchasing. Some properties which appear for sale on the website may no longer be available because they are for instance, under contract, sold or are no longer being offered for sale. Property information displayed is deemed reliable but is not guaranteed. Copyright 2026 SmartMLS, Inc.